
The Willows at Sobha Sanctuary: how to compare the villa layouts
Compare Willows Types A, B, C and D through room arrangement, saleable area, plot position and the way your household lives.

Published · Updated · 5 min read
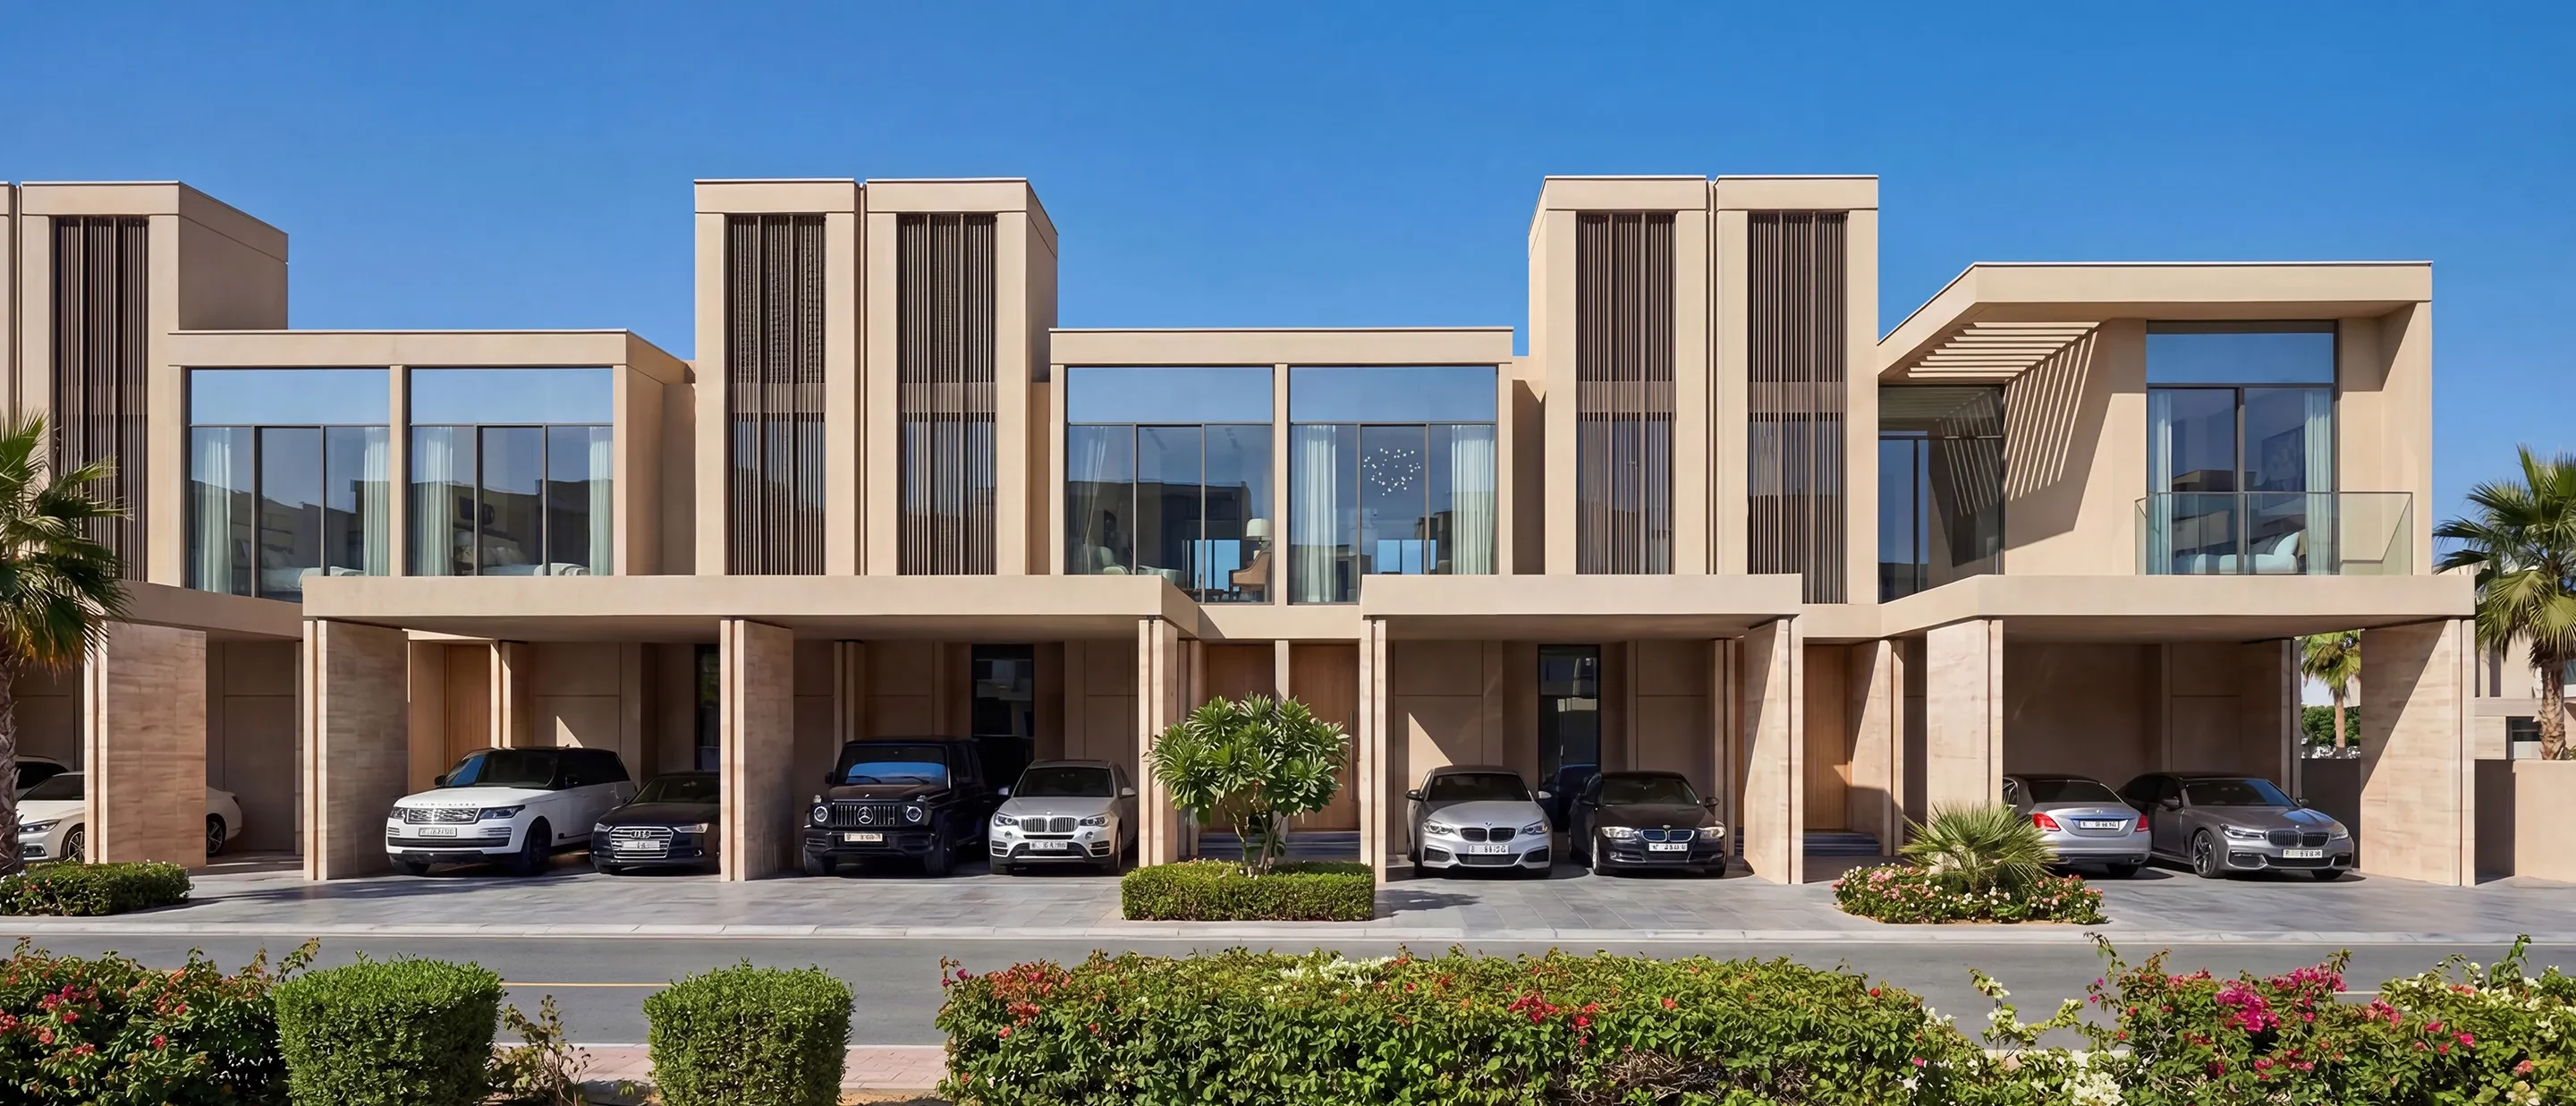
Choosing between four-bedroom villas at The Willows is not simply a choice between larger and smaller homes. The practical differences are where the space sits, how rooms connect and what the selected plot puts outside the windows.
This guide uses Sobha’s published plans to help you compare daily living. For the project overview and current enquiries, use our Willows at Sobha Sanctuary property page.
Start with the named plan, not a headline area range
The official Willows project page lists four-bedroom Types A, B, C and D. Its published saleable areas are:
- Type A: 2,520.91 sq ft.
- Type B: 2,459.02 sq ft.
- Type C: 3,430.24 sq ft.
- Type D: 3,328.74 sq ft.
These are the developer’s saleable-area figures, not measurements of clear internal floor space. The same total appears beside ground- and first-floor illustrations on the website; do not add the repeated totals together.
Open the official Willows brochure, approximately 34 MB, and compare the plan drawings themselves. Counting the cover as page 1, the principal A, B, C and D sheets appear on pages 28, 30, 34 and 36. Keep the variant and document version with your shortlist.
A and B: test how the main living floor works
The published A and B descriptions place one bedroom downstairs and three upstairs. This gives you a useful starting question: would the downstairs room work better as a guest bedroom, a home office or a bedroom for someone who prefers fewer stairs?
Do not infer accessibility from its presence alone. Check the entrance, bathroom arrangement, door widths and changes in level against the dimensioned plan and your household’s needs.
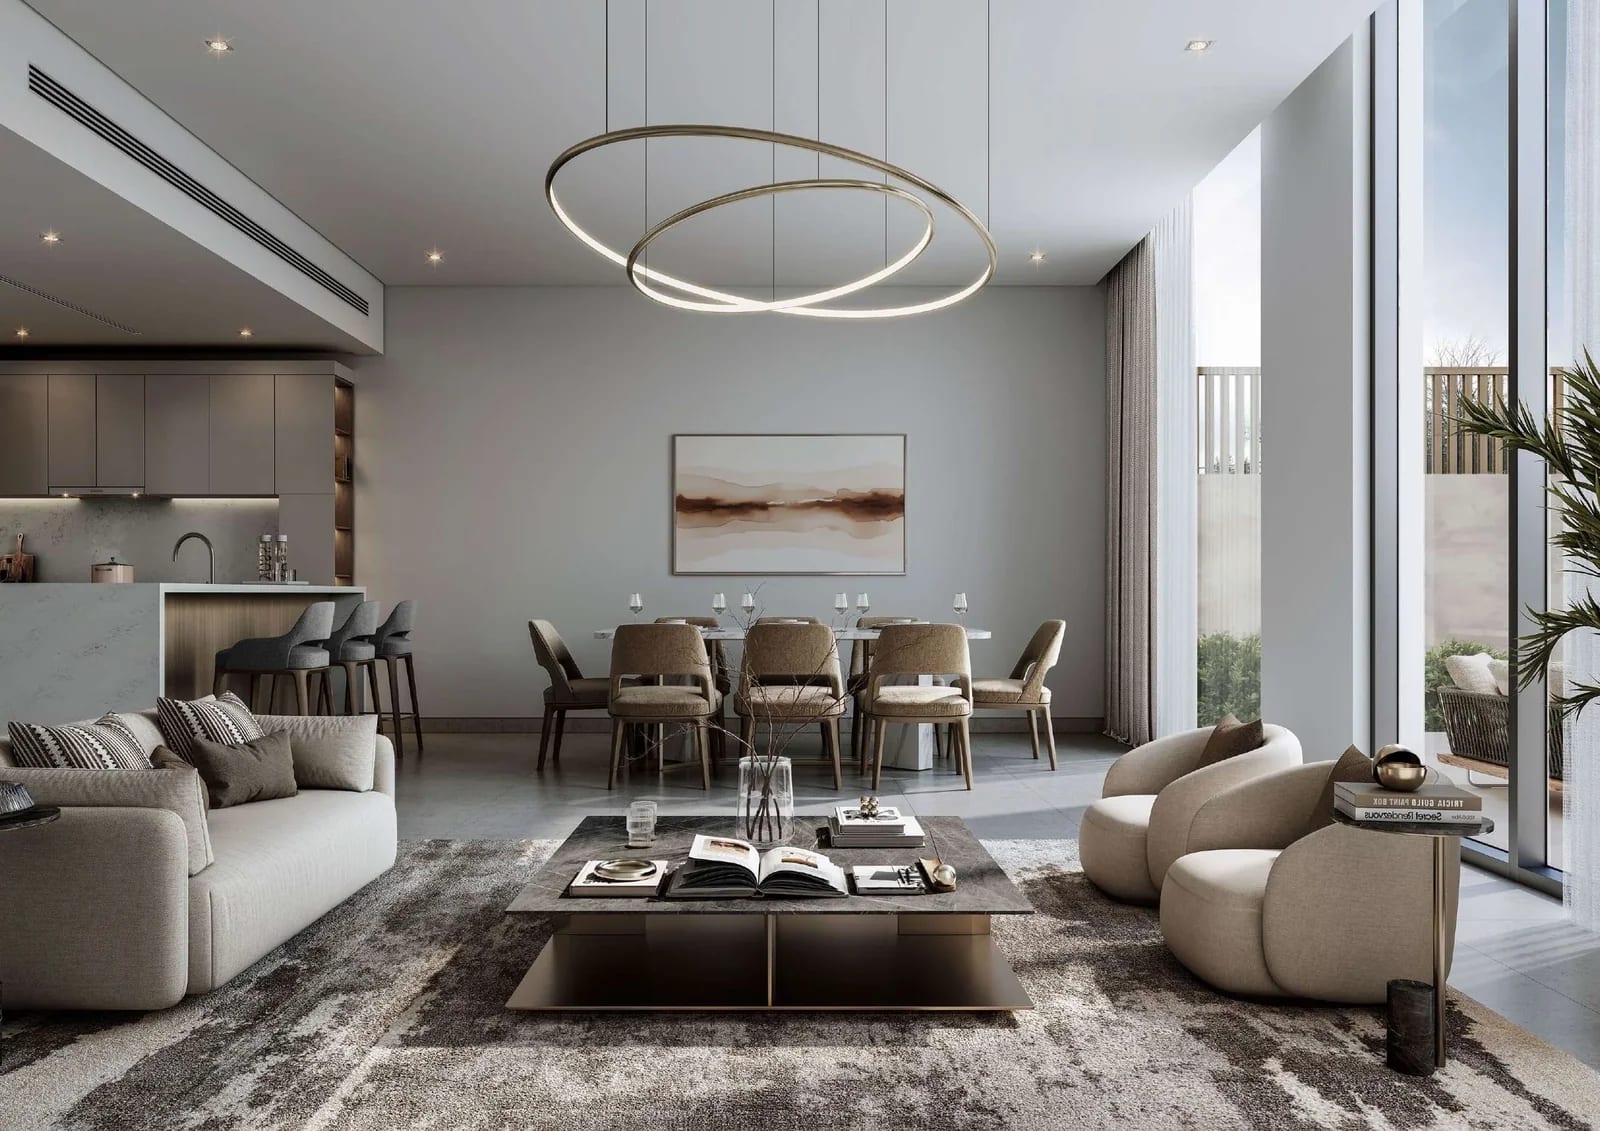
Place your furniture on the plan before deciding. Can the dining table remain usable while people move between the kitchen, living room and garden? Where would school bags, luggage or cleaning equipment go? Check labelled storage and dimensions rather than choosing A or B from the difference in total area alone.
The rendering illustrates a design approach. It does not confirm the furnishings or finishes included with a particular villa.
C and D: decide whether the extra spaces earn their place
The published C and D layouts add a maid’s room and an upstairs living room. Their appeal may therefore be the ability to separate activities, not simply their larger saleable totals.
An upstairs living area could keep a family’s evening routine away from downstairs guests. Equally, a household that spends most of its time together downstairs may use that space less. Walk through a normal weekday on both plans: morning preparation, working from home, visitors and bedtime.
Compare bedroom privacy, circulation and the position of the stairs. Check whether an attractive room arrangement still works once doors are open and furniture is drawn to scale. A smaller total can suit a household better than space distributed in the wrong places.
Plot area is a separate comparison
The brochure identifies plot areas as well as saleable areas, including mirrored and other variants. A two-storey home can have more saleable floor area than the land beneath it. Neither figure, by itself, tells you the size or usefulness of the garden.
Ask for the selected plot’s dimensions and boundaries. Locate the home, parking and access on that plot, then examine the remaining outdoor space. Check garden depth, orientation, neighbouring windows and the relationship to paths or roads. Do not carry one brochure example’s plot dimensions across every villa of the same type.
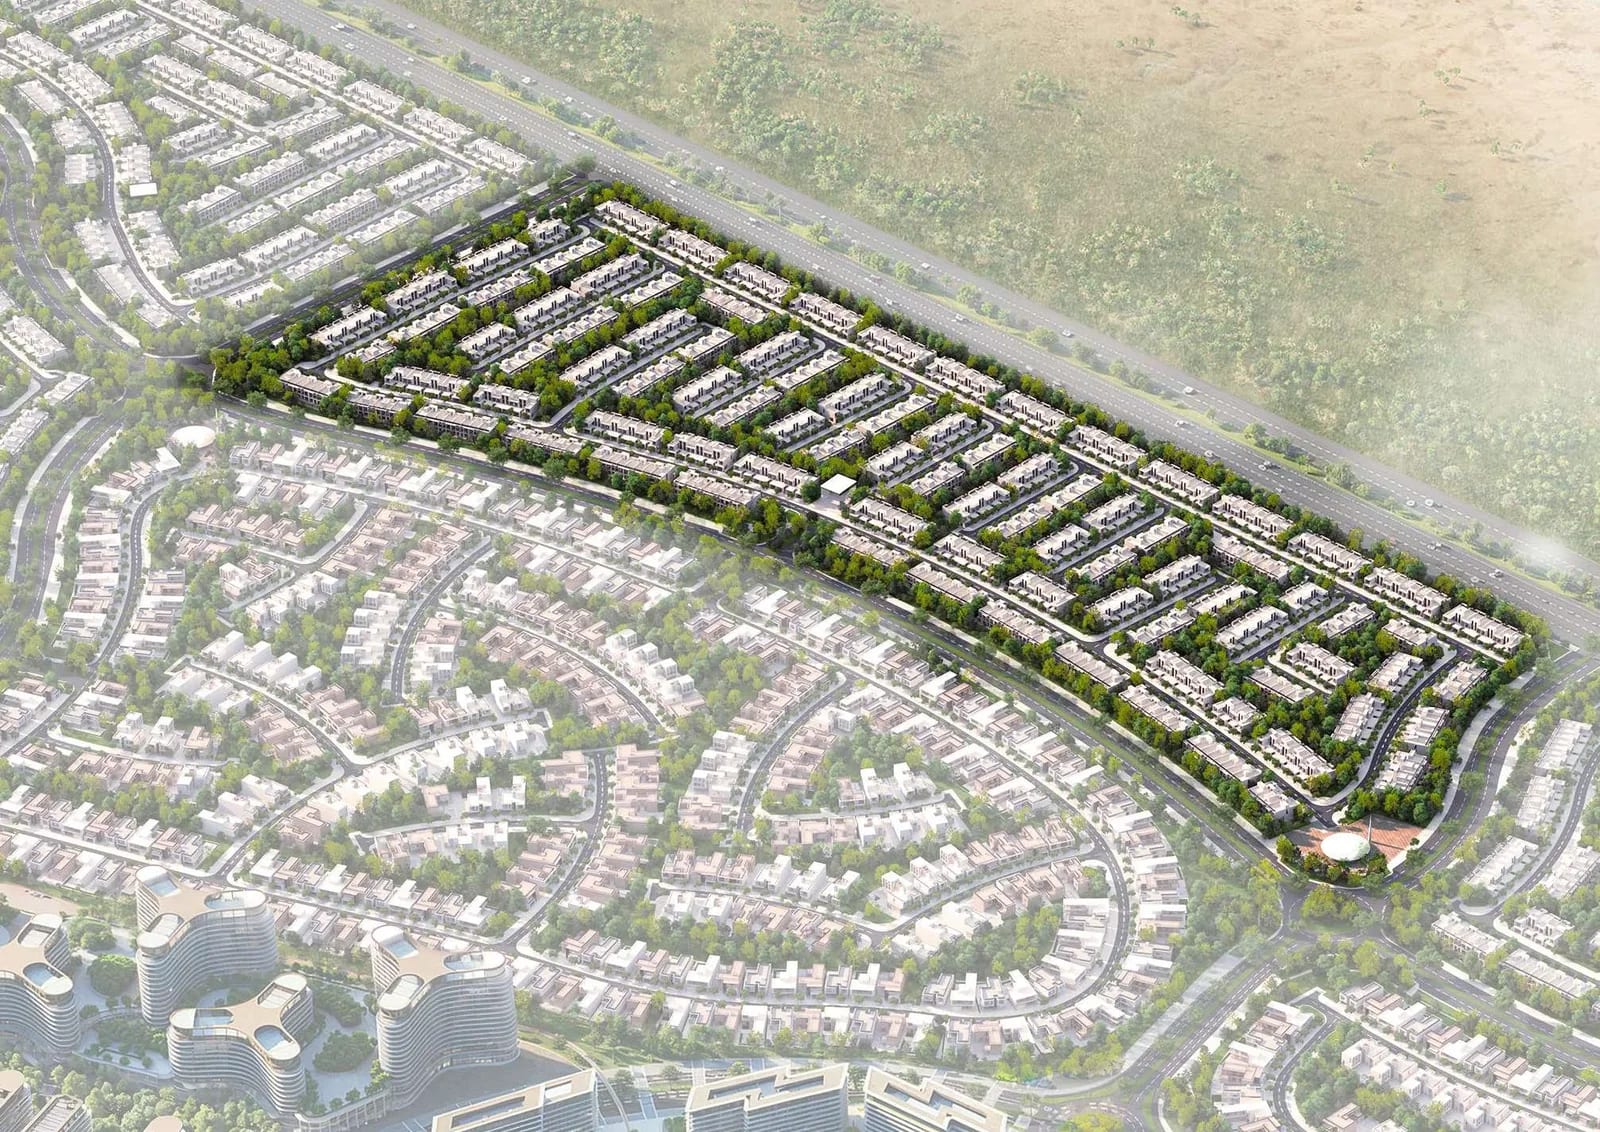
An aerial rendering helps explain the proposed setting; it is not a surveyed plot plan or a promise of a permanently unobstructed outlook. Ask for the exact home’s position on the latest release plan.
Use a short viewing and document checklist
- Record the plan type, any mirror variant and the specific plot reference together.
- Mark furniture sizes, storage, circulation and bathroom access on both floors.
- Identify the garden boundaries, orientation and immediate neighbours.
- Separate included finishes and equipment from illustrative furniture and landscaping.
- Request the current unit specification, delivery information and applicable payment schedule.
For wider purchase questions, use our existing off-plan buying checklist. It complements the layout comparison rather than replacing the unit documents.
Common questions
Which Willows plan is the largest?
Of the four named plans listed above, Type C has the highest published saleable area. That does not establish the largest available plot or the most usable interior for your household.
Does the four-bedroom label mean the layouts are equivalent?
No. All four are presented as four-bedroom villas, but the distribution of rooms, additional spaces and plot variants should be compared separately.
Can I choose a home from these figures alone?
No. Use them to narrow the plan types, then request the exact unit plan, plot position and current specification. The most useful shortlist is two or three identifiable homes, not a general preference for the largest number.
Sources reviewed 21 October 2026. Plans and renderings are developer illustrations subject to the final documents. This guide does not confirm current inventory, a handover date or a payment split.