
Rosehill
Dubai Hills Estate, Dubai
Residential
Description
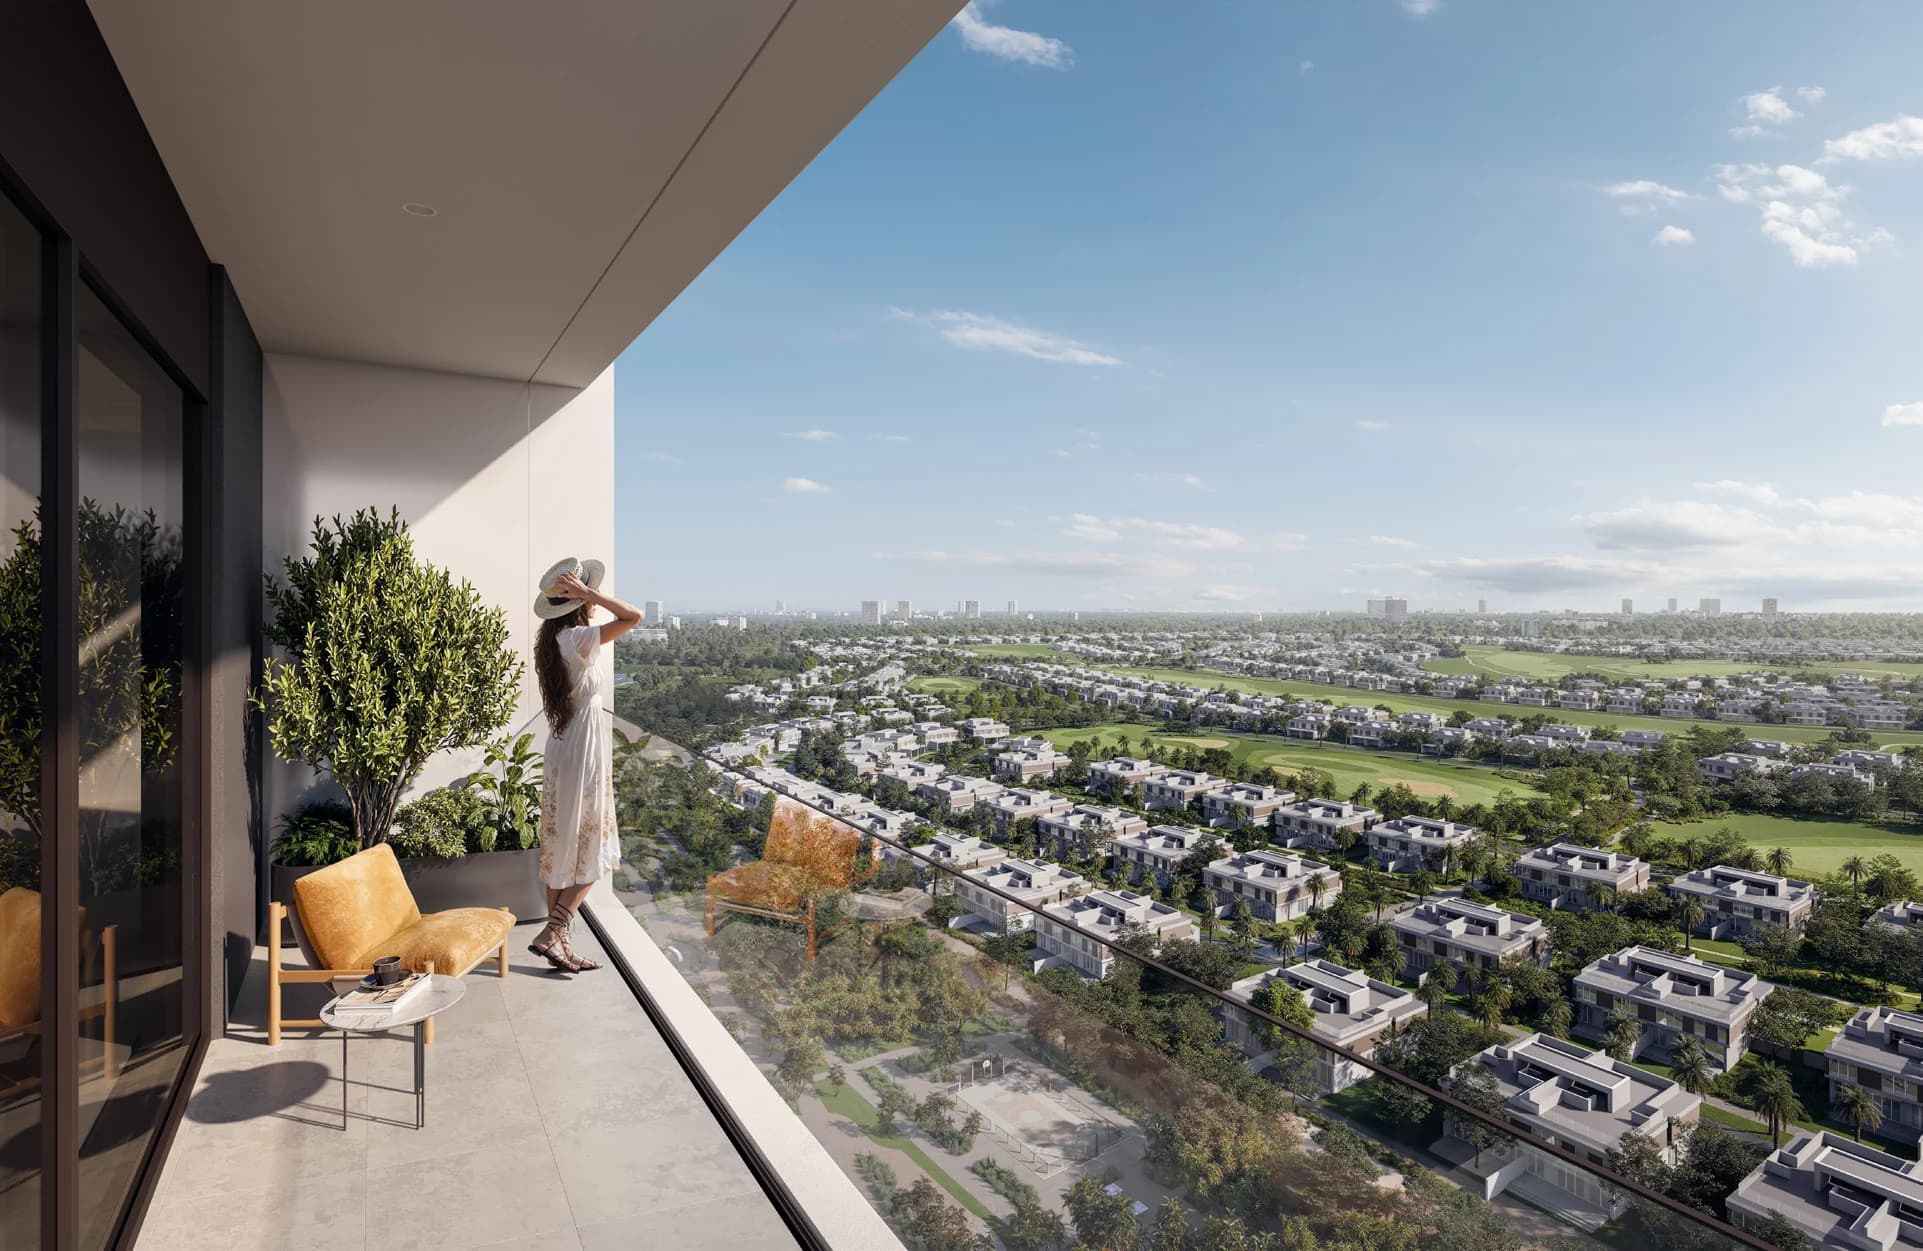
Rosehill by Emaar is an off-plan apartment development in Dubai Hills Estate offering one-, two- and three-bedroom homes. The project’s official materials focus on landscaped leisure spaces, terraces and golf-facing outlooks on selected homes. Pools, sports facilities and children’s play areas support a residential setting suited to a range of household sizes. A golf view is unit-specific, so orientation and floor level should be checked before reservation. Compare the latest advertised entry price with a dated quotation for the actual apartment, including its layout, payment milestones and expected handover.
Location
Dubai Hills Estate, Dubai
Type
Residential
Advertised from
AED 1,680,888
Unit Types
Features
- One- to three-bedroom apartments
- Golf-facing outlooks on selected units
- Adult and children’s pools
- Padel and basketball facilities
- Yoga deck and outdoor fitness
- Children’s play spaces
Gallery
Price checked 2026-09-16. Subject to availability. Request a current quotation for your chosen unit.
View developer sourceKey facts
The Imperial Alfa view
Rosehill can be assessed against other Dubai Hills apartments using price per usable square foot, floor level, view and expected ownership costs. A golf-facing orientation may command a premium, but it should not be assumed for every unit. Model rental income using current comparable leases and allow for service charges, vacancy and delivery timing.
Frequently asked questions
Rosehill is by Emaar Properties in Dubai Hills Estate, Dubai.
No. The displayed amount is the developer’s advertised starting price checked on the date shown, not a reserved unit or a live stock feed. Ask for a dated quotation identifying the unit, price and payment schedule.
Confirm the exact unit and floor plan, expected handover, payment milestones, ownership documentation, estimated service charges and total transaction costs. Do not treat a forecast rental yield as guaranteed income.
The gallery uses official developer renderings. They illustrate the proposed design; furnishings, views and shared facilities may differ by unit and may change before completion.
Related projects
Last updated: 18 Sept 2026
Rosehill
Dubai Hills Estate, Dubai
Project Information
Description
Rosehill by Emaar is an off-plan apartment development in Dubai Hills Estate offering one-, two- and three-bedroom homes. The project’s official materials focus on landscaped leisure spaces, terraces and golf-facing outlooks on selected homes. Pools, sports facilities and children’s play areas support a residential setting suited to a range of household sizes. A golf view is unit-specific, so orientation and floor level should be checked before reservation. Compare the latest advertised entry price with a dated quotation for the actual apartment, including its layout, payment milestones and expected handover.
Features
- One- to three-bedroom apartments
- Golf-facing outlooks on selected units
- Adult and children’s pools
- Padel and basketball facilities
- Yoga deck and outdoor fitness
- Children’s play spaces
Price checked 2026-09-16. Subject to availability. Request a current quotation for your chosen unit.
View developer sourceKey facts
The Imperial Alfa view
Rosehill can be assessed against other Dubai Hills apartments using price per usable square foot, floor level, view and expected ownership costs. A golf-facing orientation may command a premium, but it should not be assumed for every unit. Model rental income using current comparable leases and allow for service charges, vacancy and delivery timing.
Frequently asked questions
Rosehill is by Emaar Properties in Dubai Hills Estate, Dubai.
No. The displayed amount is the developer’s advertised starting price checked on the date shown, not a reserved unit or a live stock feed. Ask for a dated quotation identifying the unit, price and payment schedule.
Confirm the exact unit and floor plan, expected handover, payment milestones, ownership documentation, estimated service charges and total transaction costs. Do not treat a forecast rental yield as guaranteed income.
The gallery uses official developer renderings. They illustrate the proposed design; furnishings, views and shared facilities may differ by unit and may change before completion.
Related projects
Last updated: 18 Sept 2026