
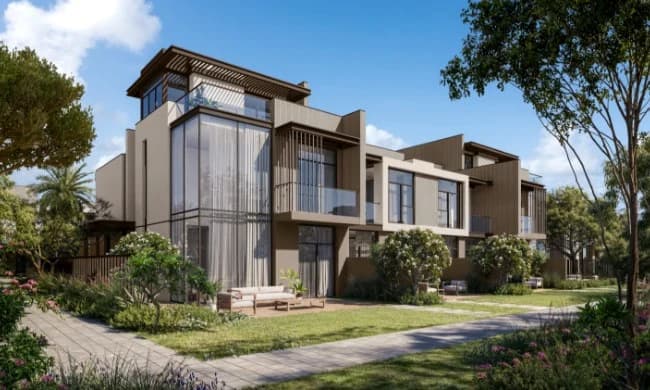
La Tilia at Villanova
Villanova, Dubailand, Dubai
Residential
Description
La Tilia is a gated collection of three- and four-bedroom townhouses within Villanova. Dubai Properties presents a community organised around landscaped spaces, walking routes and family recreation, with access to Emirates Road. The phase should be assessed using its own brochure and floor plans rather than delivery terms from earlier Villanova releases.
Location
Villanova, Dubailand, Dubai
Type
Residential
Unit Types
Published layouts: 2,354.17 or 2,937.36 sq ft total area
Published layouts: approximately 2,476.67 or 3,158.13 sq ft total area
Features
- Gated neighbourhood
- Landscaped spaces
- Family recreation
Gallery
Key facts
The Imperial Alfa view
Compare the home’s position, usable internal space, garden and walking distance to shared facilities. Request the exact layout, plot area and contract schedule before comparing total acquisition costs.
Frequently asked questions
The official plan pack includes three-bedroom mid units 3B1 and 3B2, and four-bedroom end units 4B1 and 4B2, with mirrored variants. Some layouts include a roof floor. Confirm the selected unit and final dimensions.
Request a dated unit quotation, exact floor plan, contractual handover, payment schedule, ownership documents, service-charge estimate and total transaction costs. No rental return is guaranteed.
Related projects
Last updated: 18 Sept 2026
La Tilia at Villanova
Villanova, Dubailand, Dubai
Project Information
Description
La Tilia is a gated collection of three- and four-bedroom townhouses within Villanova. Dubai Properties presents a community organised around landscaped spaces, walking routes and family recreation, with access to Emirates Road. The phase should be assessed using its own brochure and floor plans rather than delivery terms from earlier Villanova releases.
Features
- Gated neighbourhood
- Landscaped spaces
- Family recreation
Key facts
The Imperial Alfa view
Compare the home’s position, usable internal space, garden and walking distance to shared facilities. Request the exact layout, plot area and contract schedule before comparing total acquisition costs.
Frequently asked questions
The official plan pack includes three-bedroom mid units 3B1 and 3B2, and four-bedroom end units 4B1 and 4B2, with mirrored variants. Some layouts include a roof floor. Confirm the selected unit and final dimensions.
Request a dated unit quotation, exact floor plan, contractual handover, payment schedule, ownership documents, service-charge estimate and total transaction costs. No rental return is guaranteed.
Related projects
Last updated: 18 Sept 2026