
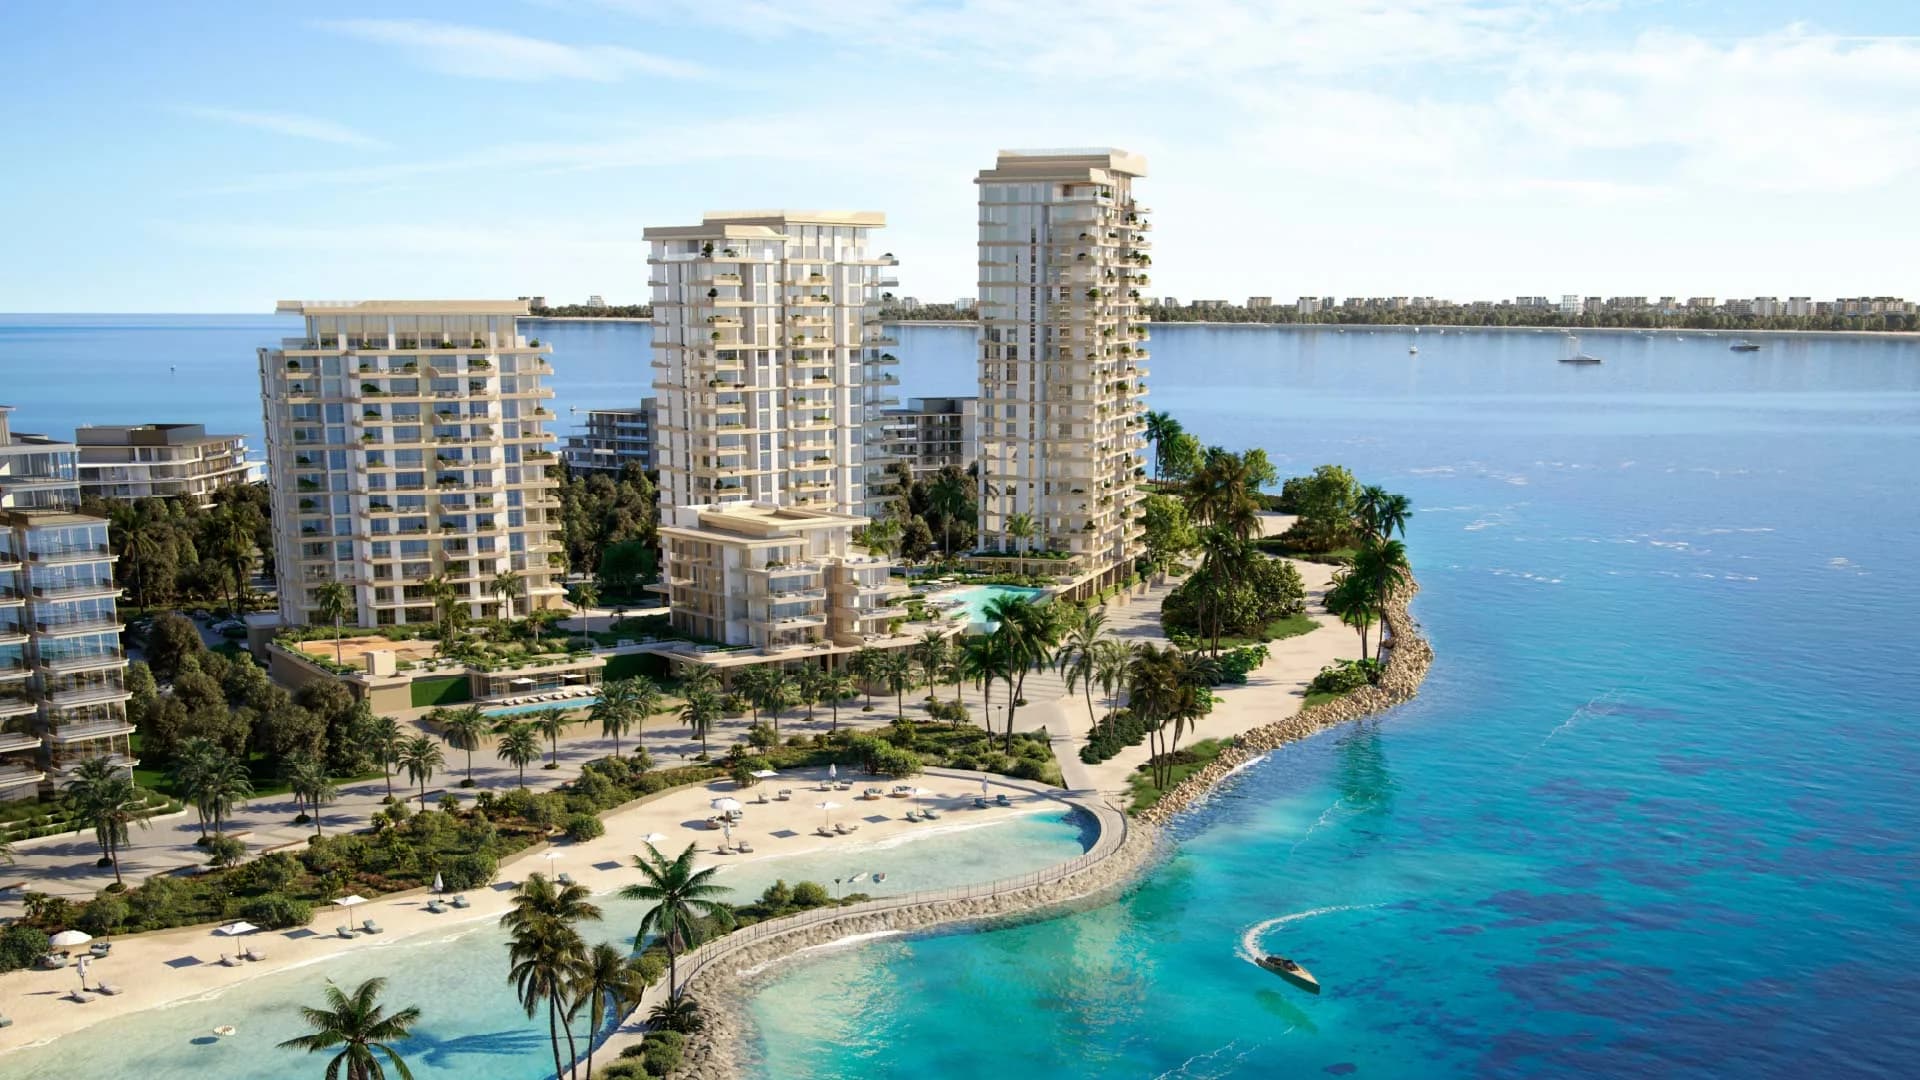
Bay Grove Residences
Island B, Dubai Islands, Dubai
Residential
Description
This review covers Bay Grove’s final release, buildings 12 to 15. The official brochure describes 257 residences, with one- to four-bedroom apartments and a four-bedroom penthouse. Building 15 contains the premium four-bedroom homes and penthouse. The shared plan includes a podium landscape, pools, a clubhouse, fitness spaces and access to Crystal Beach. Terms from earlier Bay Grove releases should be assessed separately.
Location
Island B, Dubai Islands, Dubai
Type
Residential
Unit Types
Features
- Crystal Beach access
- Infinity lap pool
- Family pool
- Clubhouse
- Fitness centre
- Podium gardens
Gallery
Key facts
The Imperial Alfa view
Compare the building, floor and orientation, including sea-facing versus internal outlooks and terrace area. Request the service-charge estimate and exact release schedule before assessing the total cost of ownership.
Frequently asked questions
These are official developer renderings. Views, interiors, furnishings and facilities are illustrative and must be checked against the selected unit and contract.
Request a dated unit quotation, exact floor plan, contractual handover, payment schedule, ownership documents, service-charge estimate and total transaction costs. No rental return is guaranteed.
Related projects
Last updated: 18 Sept 2026
Bay Grove Residences
Island B, Dubai Islands, Dubai
Project Information
Description
This review covers Bay Grove’s final release, buildings 12 to 15. The official brochure describes 257 residences, with one- to four-bedroom apartments and a four-bedroom penthouse. Building 15 contains the premium four-bedroom homes and penthouse. The shared plan includes a podium landscape, pools, a clubhouse, fitness spaces and access to Crystal Beach. Terms from earlier Bay Grove releases should be assessed separately.
Features
- Crystal Beach access
- Infinity lap pool
- Family pool
- Clubhouse
- Fitness centre
- Podium gardens
Key facts
The Imperial Alfa view
Compare the building, floor and orientation, including sea-facing versus internal outlooks and terrace area. Request the service-charge estimate and exact release schedule before assessing the total cost of ownership.
Frequently asked questions
These are official developer renderings. Views, interiors, furnishings and facilities are illustrative and must be checked against the selected unit and contract.
Request a dated unit quotation, exact floor plan, contractual handover, payment schedule, ownership documents, service-charge estimate and total transaction costs. No rental return is guaranteed.
Related projects
Last updated: 18 Sept 2026