
Arancia Yards
City of Arabia, Dubailand, Dubai
Residential
Description
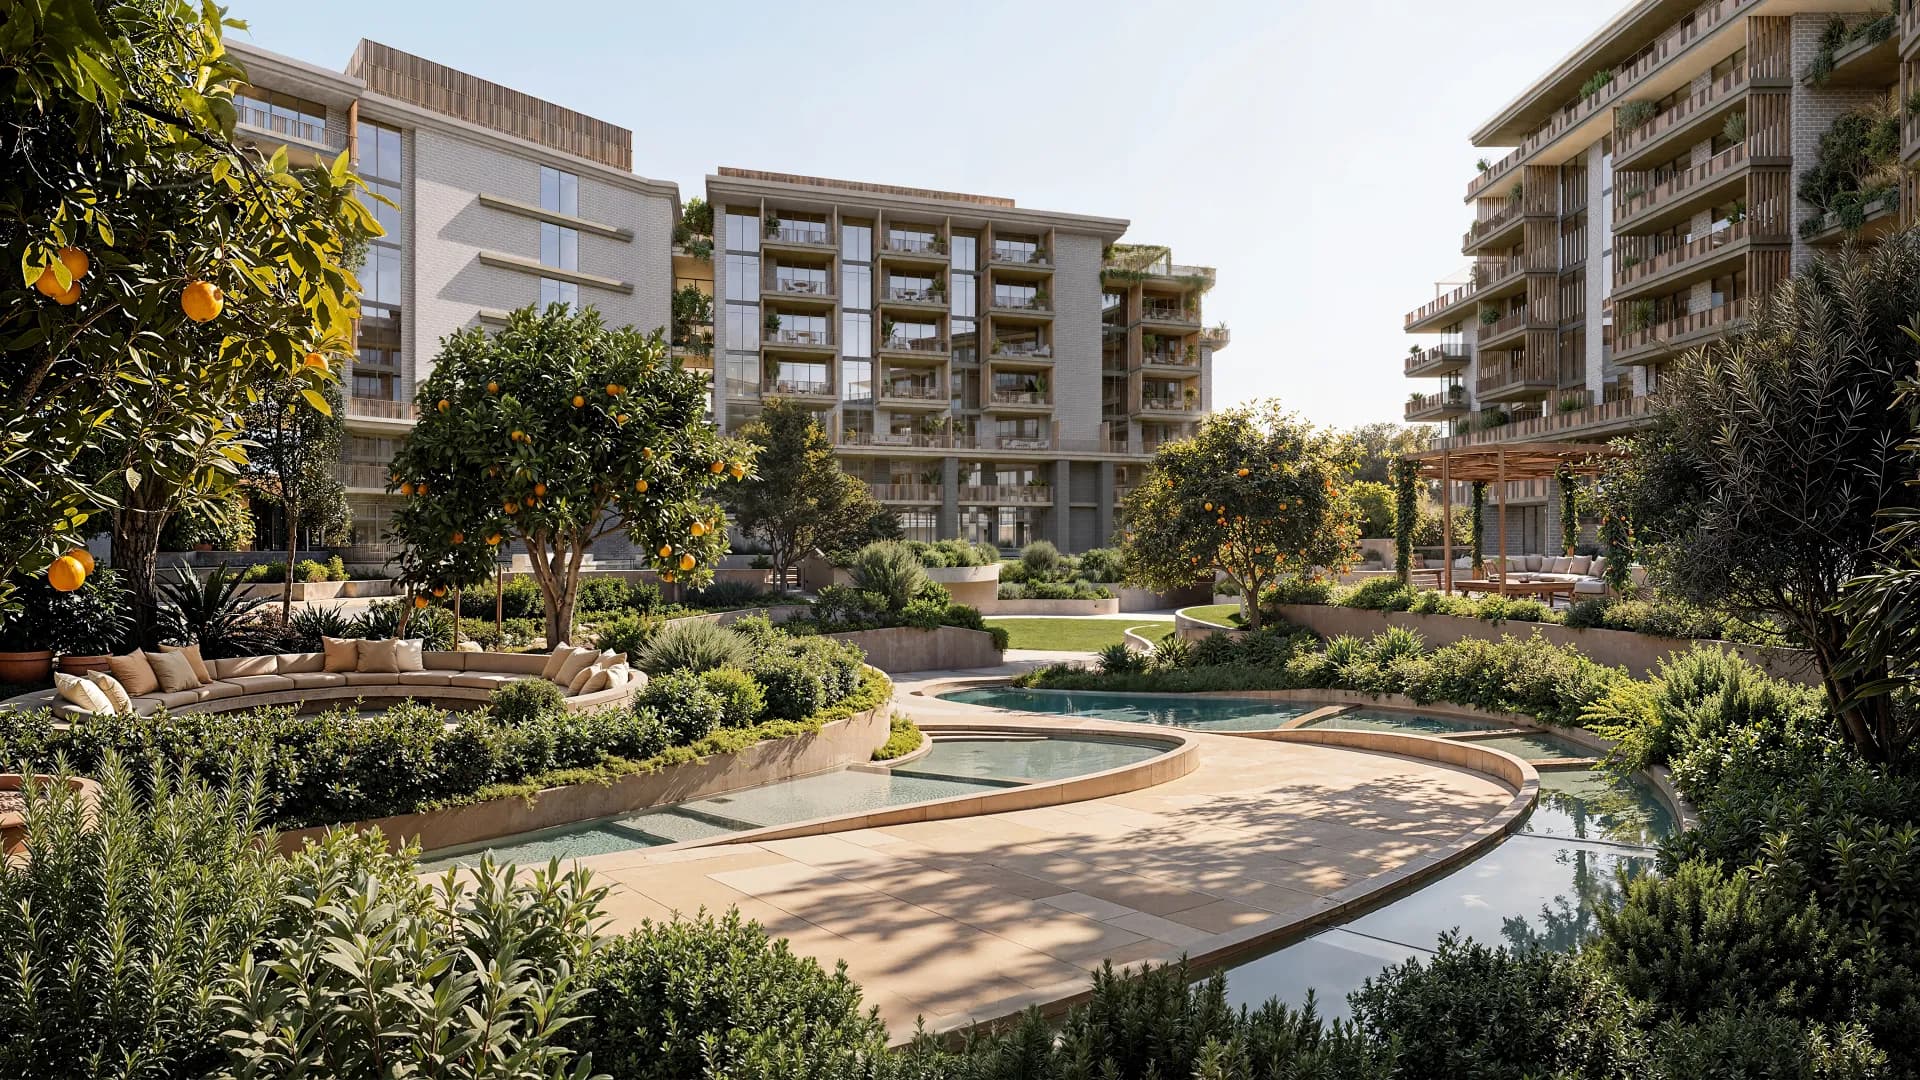
Arancia Yards is the first residential collection in BEYOND’s The Yards masterplan. It comprises 272 one- to three-bedroom residences in three low-rise buildings arranged around a landscaped central space. Mediterranean-influenced design, terraces and courtyards define the planned setting.
Location
City of Arabia, Dubailand, Dubai
Type
Residential
Unit Types
Features
- Central landscaped valley
- Courtyards
- Private terraces
- Low-rise buildings
Gallery
Key facts
The Imperial Alfa view
Compare the building and courtyard orientation, privacy of ground-floor gardens and the delivery of shared landscaping. Ask for the precise release and schedule before using prices quoted for Arancia Yards 2.
Frequently asked questions
Request a dated unit quotation, exact floor plan, contractual handover, payment schedule, ownership documents, service-charge estimate and total transaction costs. No rental return is guaranteed.
Related projects
Last updated: 19 Sept 2026
Arancia Yards
City of Arabia, Dubailand, Dubai
Project Information
Description
Arancia Yards is the first residential collection in BEYOND’s The Yards masterplan. It comprises 272 one- to three-bedroom residences in three low-rise buildings arranged around a landscaped central space. Mediterranean-influenced design, terraces and courtyards define the planned setting.
Features
- Central landscaped valley
- Courtyards
- Private terraces
- Low-rise buildings
Key facts
The Imperial Alfa view
Compare the building and courtyard orientation, privacy of ground-floor gardens and the delivery of shared landscaping. Ask for the precise release and schedule before using prices quoted for Arancia Yards 2.
Frequently asked questions
Request a dated unit quotation, exact floor plan, contractual handover, payment schedule, ownership documents, service-charge estimate and total transaction costs. No rental return is guaranteed.
Related projects
Last updated: 19 Sept 2026