
The Wilds Villas: compare the landscape outside your home
Compare garden edges, planted corridors and everyday outdoor routes at The Wilds, using the selected villa plot rather than a green masterplan alone.

Published · Updated · 4 min read
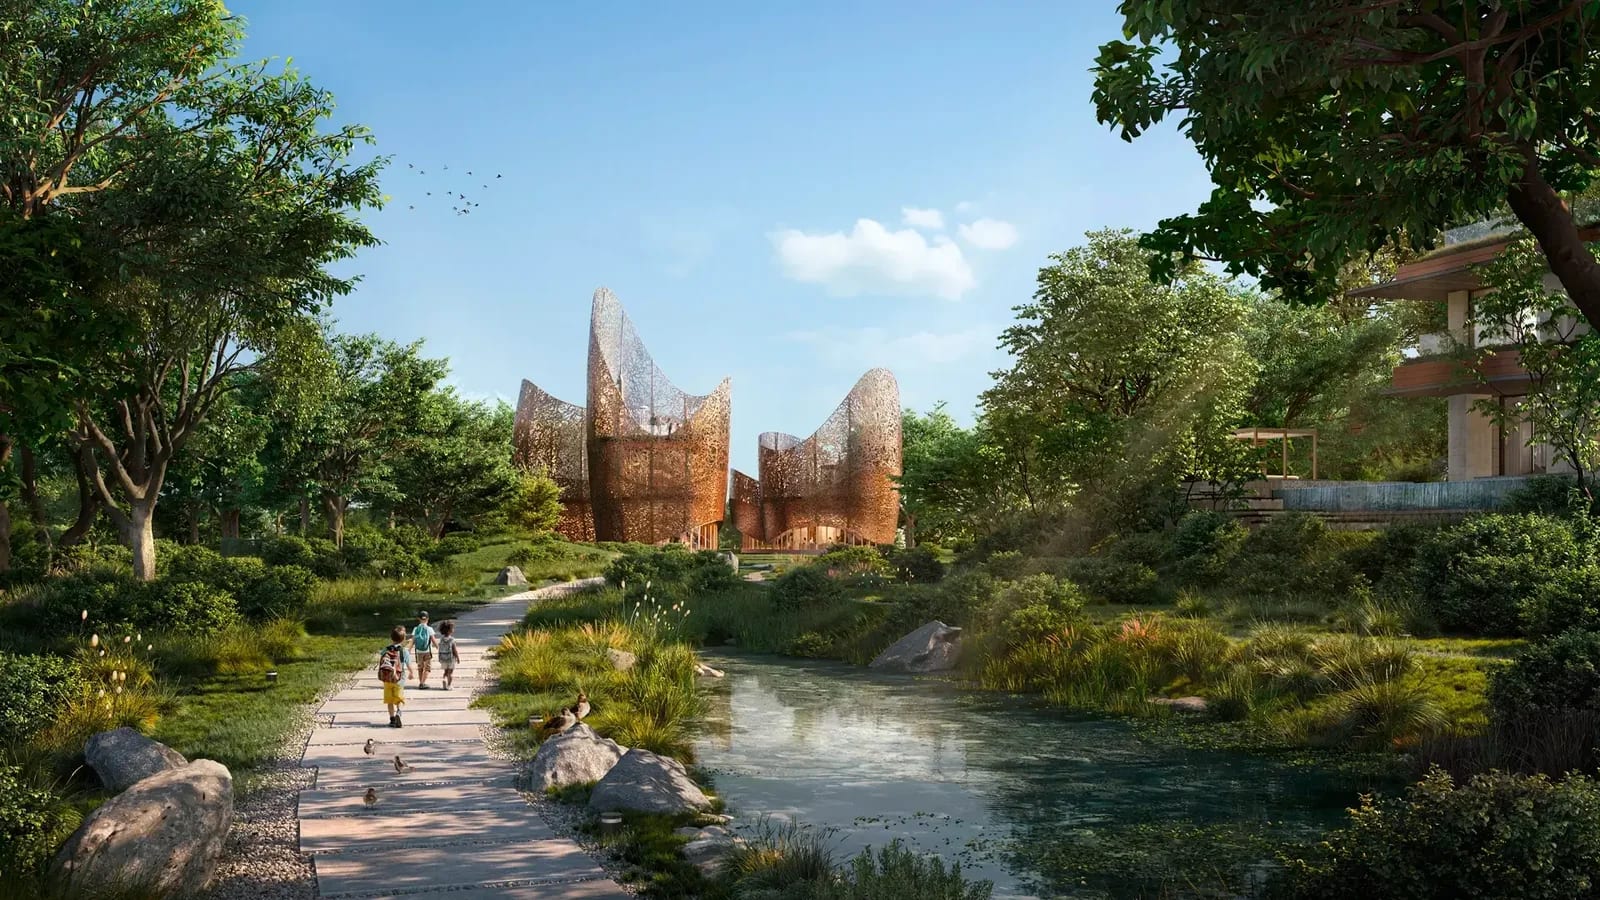
At The Wilds, choosing a villa also means choosing the landscape immediately around it. A home beside a planted corridor may offer a different daily experience from one near a gathering place, walking trail or pool. The useful comparison is not simply “more greenery”. It is how your rooms, garden and usual routes relate to that greenery.
Start with one identifiable villa and its current plot plan. Keep three things separate: the outdoor space attached to the home, the landscape beyond it, and the routes people use through the community. A green area on a masterplan does not, by itself, explain any of those relationships.
What makes this a different plot question?
Aldar's current The Wilds project page presents three- to five-bedroom villas in a nature-led Dubai community. It identifies The Nest Signature Pavilion, a cycle track and bee conservation among the advertised features.
The developer's 19 February 2025 launch announcement describes homes surrounded by eco-corridors and green spaces. Its planned landscape includes pond, lawn and dry-stream habitats, bird nests and bee-keeping zones, with walking and cycling trails through the masterplan. Those are descriptions of the community concept, not evidence of the planting, screening or trail position beside a particular villa today.
This guide concerns the villa collection. Do not use an apartment or mansion illustration to assume the specification of a three-, four- or five-bedroom villa.
Draw the garden edge before judging the view
Ask for a plan showing the selected home, garden, boundary treatment and adjoining landscape together. Mark where the living room and bedrooms face. Then identify any path, seating area, maintenance route or neighbouring home beyond the garden edge.
Two plots with a similar green outlook can work differently. One household may enjoy seeing people pass on a trail; another may prefer a more enclosed garden. Neither preference makes a plot universally better. The point is to compare the actual arrangement, rather than treating the phrase “green-facing” as a complete description.
Request the proposed boundary height, planting layout and any level changes. Ask what screening is intended at delivery and what depends on plants growing. A rendering of mature trees is not a measurement of privacy from a window or terrace.
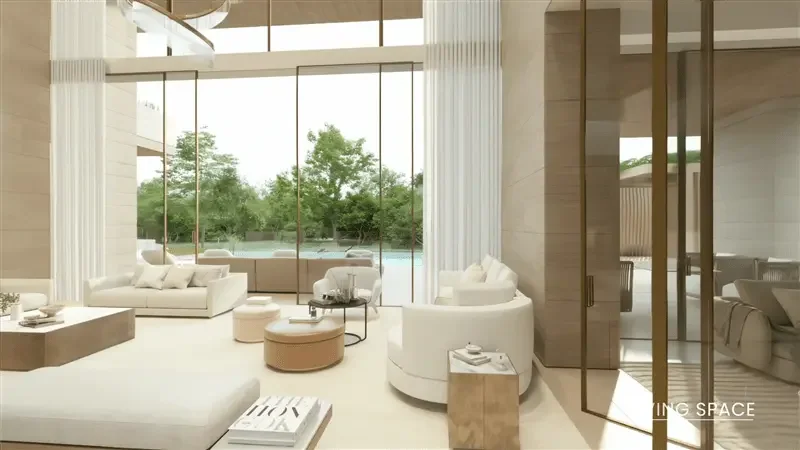
Illustrative interior rendering. Use the selected villa's drawings, not this image, to establish its windows, garden connection and included finishes.
Test a short outdoor routine
Choose a route your household would genuinely use: an evening walk, a child's journey to a play area, or a cycle outing. Trace it from the villa entrance on the current plan. Does it require crossing a vehicle route? Where would you leave a bicycle or pushchair? Is there a convenient shorter loop when you do not want a long outing?
Ask which stretches are intended to be shaded, where resting places are shown and what is planned for lighting. Do not turn an attractive trail rendering into a promise that every route will be shaded throughout the day. If outdoor time matters to your household, ask to review orientation and shade at the times you expect to use the space.
The launch announcement describes The Nest as a gathering place with a wildlife-learning area. A home close to that destination may suit frequent visits; a home farther away may suit someone who prefers distance from meeting points. Compare the route and immediate setting rather than assigning a premium to proximity automatically.
Treat habitat features as features, not spare garden
A pond, planted corridor or conservation area can be part of the appeal without being an extension of your own usable outdoor space. Ask where people are expected to walk, where children need supervision, and which areas have designated access or activity rules. If you have pets, request the relevant walking routes and community guidance rather than assuming every landscaped area is suitable.
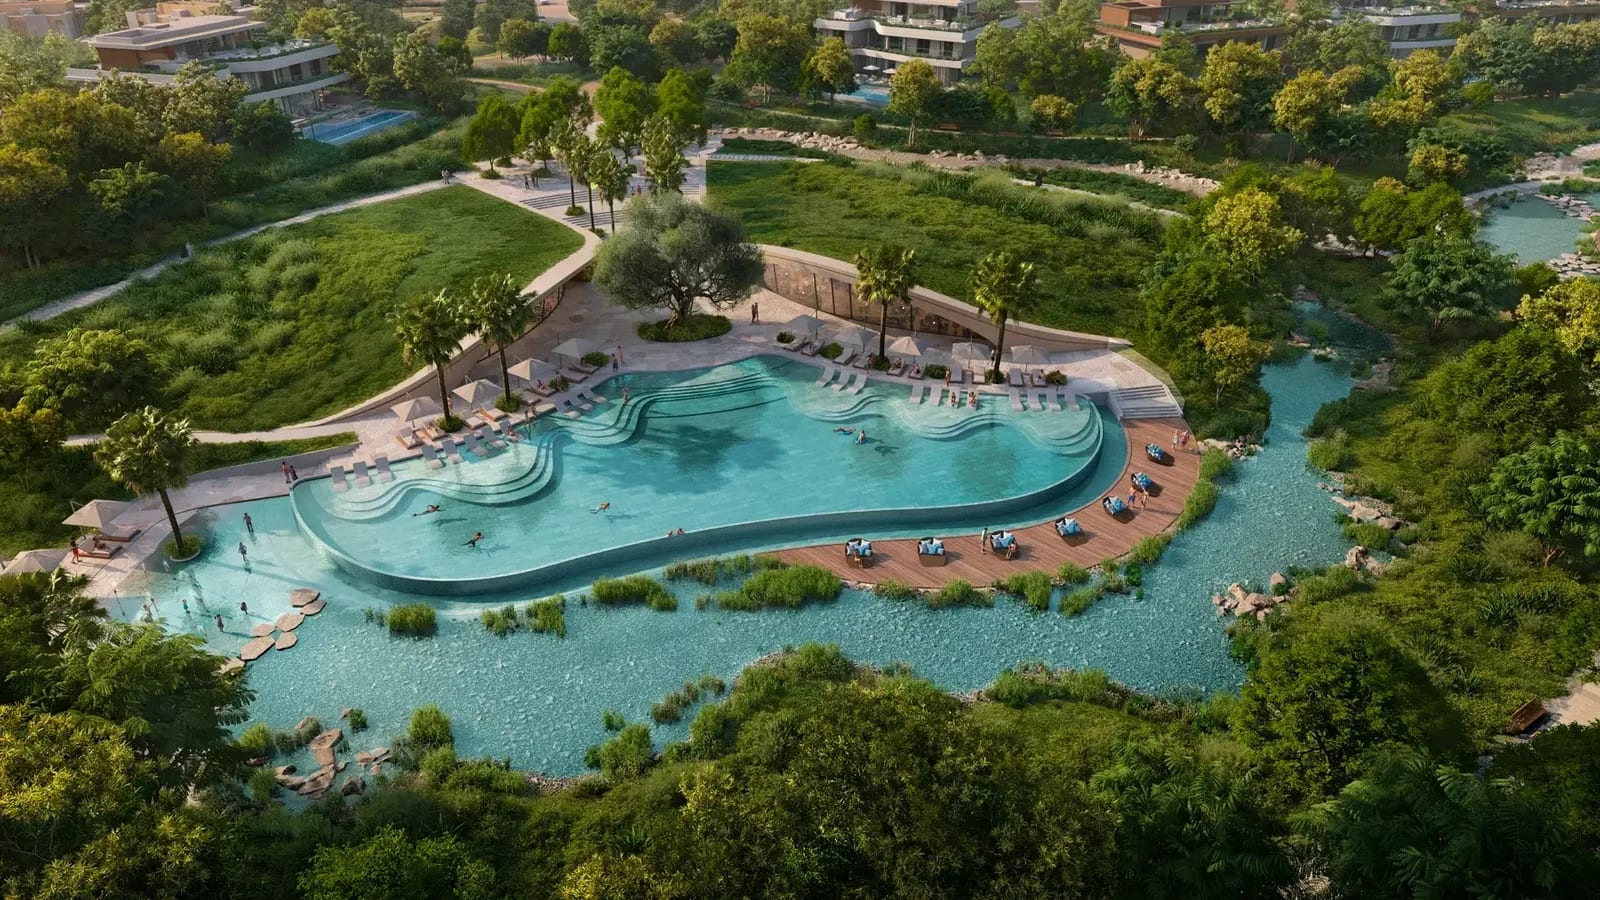
Developer rendering of a shared landscape and pool setting, not a private pool or garden specification for the selected villa.
Ask who looks after the planting along your boundary, how maintenance teams reach it and how irrigation or landscape works would be handled. These are practical questions for the community team, not claims that a particular maintenance arrangement has already been confirmed.
Keep a two-plot comparison you can actually use
For each shortlisted villa, record four items:
- What is directly outside the principal living and bedroom windows.
- The garden edge, intended screening and neighbouring paths or activity areas.
- One realistic walking or cycling route from the front door.
- The landscape, access and maintenance questions still awaiting an answer.
Use the same questions for both plots. The stronger choice is the home whose setting fits your routine, not necessarily the one with the greenest marketing image. See The Wilds Villas for the project overview, or ask through Imperial Alfa's property services for current villa and plot drawings to compare side by side.