
The Row Saadiyat: which amenities come with your home?
Separate resident spaces from services and membership venues at The Row Saadiyat, then check access and the setting of your selected apartment.

Published · Updated · 4 min read
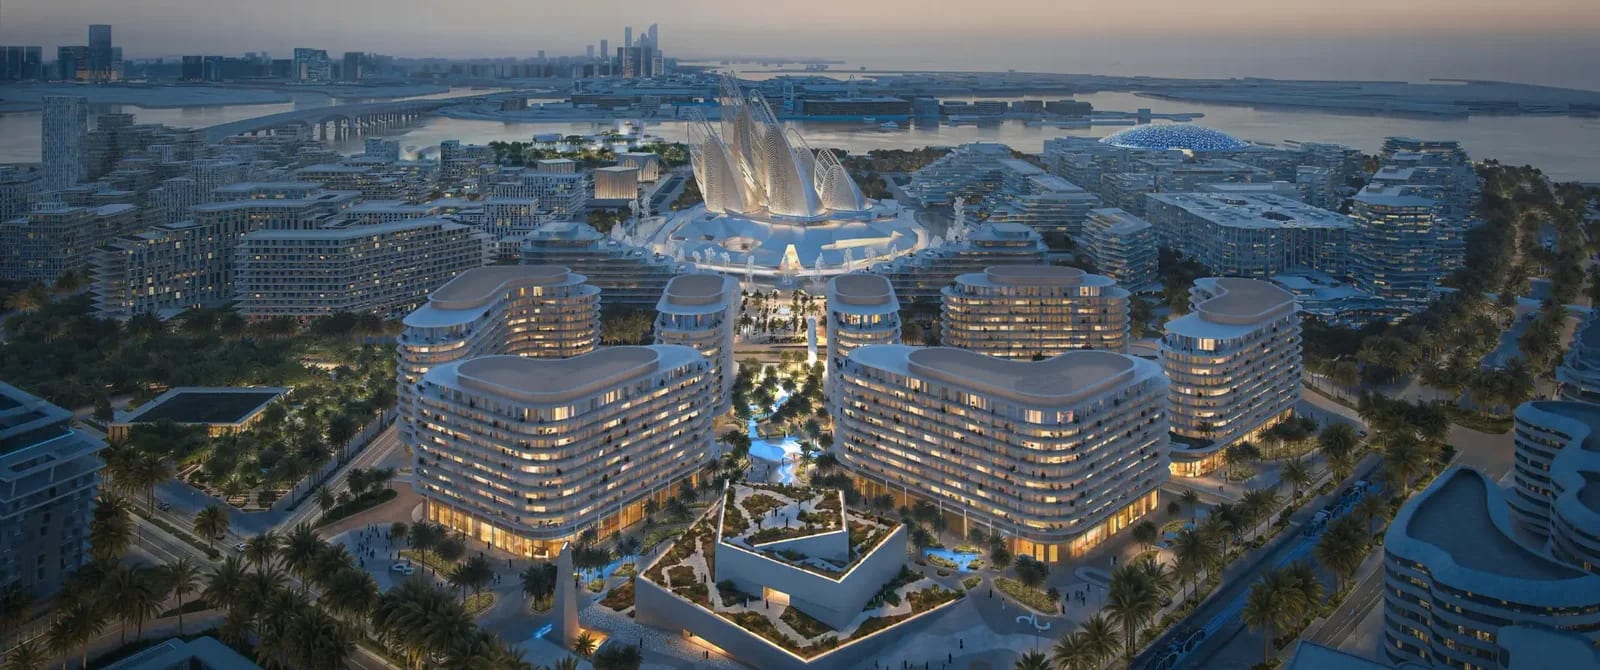
The Row Saadiyat combines homes, resident spaces and places intended to attract a wider audience. For a buyer, those are different things. An appealing amenities list does not, on its own, tell you which facilities come with the apartment, who else can use them or whether a separate membership is needed.
The useful question is not simply how many amenities there are. It is which spaces would support your household, and on what terms. Before comparing apartments, separate the advertised offering into three groups: resident facilities, operated services and the surrounding district.
What Aldar actually describes
Aldar's current project page describes seven buildings with one- to three-bedroom residences in Saadiyat Cultural District, Abu Dhabi. Its amenities list includes co-working lounges, a co-working members club, pet grooming, a supermarket, fitness studios and cafés and restaurants. The page also advertises climate-controlled walkways.
The distinction becomes clearer in Aldar's 23 October 2025 launch announcement. It describes resident spaces, including a co-working lounge and the communal hub called The Other Space, separately from a wellbeing club intended for both residents and the wider community. That is a description of the planned concept, not confirmation of current opening arrangements or complimentary access.
First, identify the spaces for residents
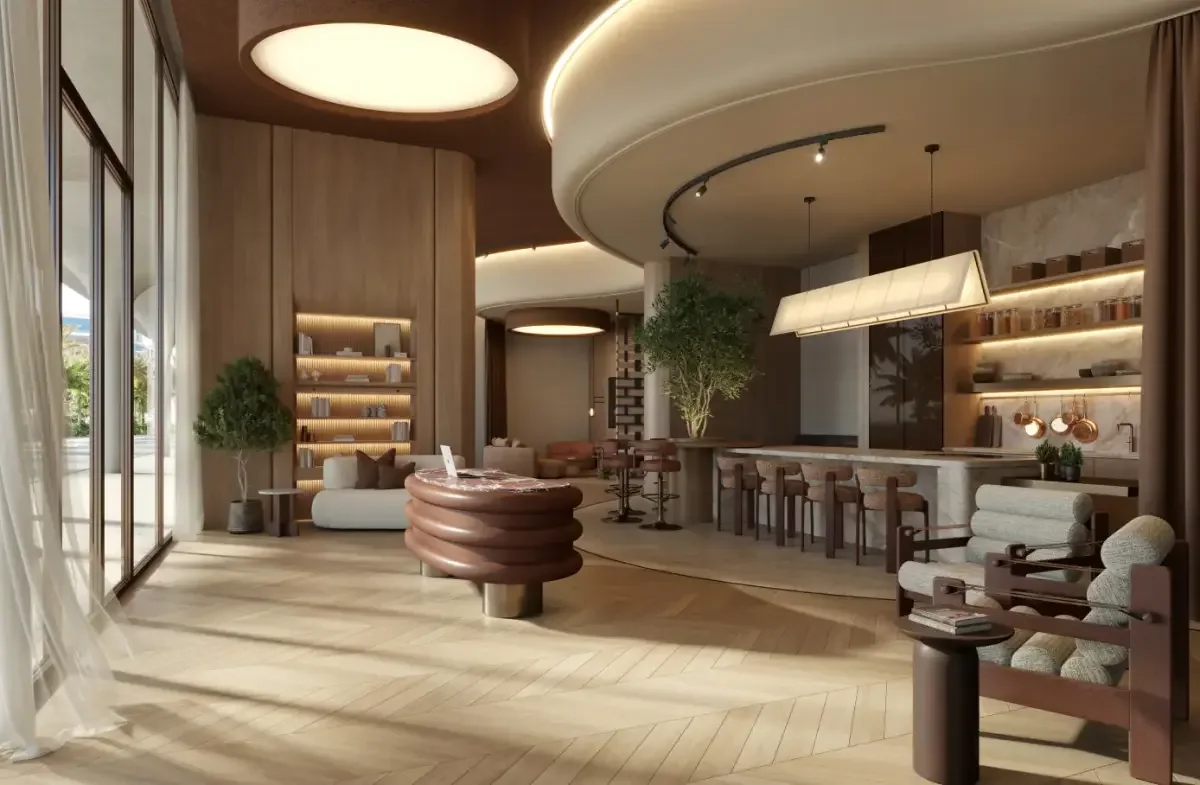
Developer rendering of a shared lounge. Furniture and the illustrated setting do not establish booking arrangements, staffing or access rights.
Ask for a facility-by-facility schedule rather than one general assurance that amenities are included. For each space you expect to use, record who can enter, whether guests are allowed, opening hours and whether booking is required. Keep unanswered items visible.
For someone who works from home, a co-working lounge may be useful for occasional changes of scene. It is not automatically a substitute for a private study. Ask whether there are enclosed call rooms, how seats are allocated and whether longer sessions are permitted. Consider where you would work if the shared space were busy.
For families, check age limits, supervision arrangements and the relationship between children's areas and adult seating. The existence of a kids' space does not establish a childcare service. For pet owners, clarify what grooming involves and how appointments would work rather than assuming an on-demand service.
Second, distinguish a nearby service from an included benefit
A café, fitness operator or grooming service can make a development convenient without being included in apartment ownership. Equally, a members club and a residents' lounge should not be treated as interchangeable names.
Use a simple question for each: “Is this a resident facility, a separately operated service, or a membership venue?” Then request the applicable access and charging arrangements. Do not assume either free access or a mandatory subscription when the reviewed material does not say.
Aldar's announcement makes the wellbeing club's intended wider audience explicit. If that club is central to your choice, ask about resident entry, guest access, capacity and how public visitors would enter without passing through private residential areas. These are practical questions about the proposed arrangement, not a claim that a particular access system has been installed.
Third, compare the apartment with the activity around it

Developer rendering of The Row's setting. It does not confirm the outlook or sound levels from a selected apartment.
The design team, Kettle Collective, describes a contrast between shared social spaces and private homes. To assess that distinction for your own apartment, mark its position relative to entrances, terraces, commercial spaces and service areas on a current drawing.
Someone who enjoys an active setting may value a different outlook from someone who works early shifts or spends much of the day at home. Compare where the bedrooms face, what is directly below the balcony and how visitors reach nearby venues. Ask for the relevant acoustic and screening information; neither a high floor nor an attractive rendering proves a quiet interior.
The climate-controlled walkway description also needs a precise map. Ask which sections connect to your building and which destinations require an outdoor section. Do not extend the promise to every museum, shop or beach merely because it appears nearby on a location map.
Leave the meeting with a usable comparison
For each shortlisted apartment, keep four short notes:
- The resident spaces your household would genuinely use.
- Any separate service or membership arrangements still to be confirmed.
- The apartment's relationship to social spaces, entrances and servicing.
- The exact pedestrian connections shown on the current plan.
This turns a long amenities list into a decision about a specific home. See The Row Saadiyat for the project overview, or use Imperial Alfa's property services to request current unit drawings and a clear facility-access summary together.