
Sobha Orbis: does a 1.5-bedroom home meet your needs?
Compare the study or store/study in a Sobha Orbis 1.5-bedroom layout with the space your household needs, before treating it as another bedroom.

Published · Updated · 5 min read

An extra space can make a compact apartment easier to live in, but only if it solves a particular need. Before choosing a Sobha Orbis 1.5-bedroom home, decide what you expect that additional space to do every day. A place for hobbies and storage calls for a different arrangement from a second private sleeping room.
The useful comparison is between exact drawings, with your furniture and routines marked on them. The 1.5-bedroom label is a starting point for that exercise, not a complete description of the room.
What does the Orbis 1.5-bedroom label tell you?
Sobha Realty's Orbis apartment sales catalogue uses 1.5- and two-bedroom categories. Its Orbis project and floor-plan page places the development in Motor City, Dubai, and shows several different apartment types.
In the published 1.5-bedroom plan descriptions, Types A and B list a study, while Types C and D list a store/study and a separate powder room. That variation is a reason to ask for the drawing of the actual apartment being offered. Do not assume that every 1.5-bedroom home has the same extra space, bathroom arrangement or internal connections. These published examples also do not establish which layouts are currently available.
Start with Imperial Alfa's Sobha Orbis overview, then identify the tower, apartment number and plan type for each option. Ask for the current dimensioned drawing and specification together. Where the drawing and a listing description differ, have the difference explained before comparing homes.
Give the extra space one main job
Write a sentence that describes why you need it: “I want to leave a sewing project set up,” “I need a place for sports equipment,” or “We need a second private room for regular overnight use.” This prevents a small space from being credited with several incompatible jobs at once.
For a hobby area, measure the work surface, chair and equipment rather than looking only at the room's overall area. Check where supplies would go and whether the activity can remain set up without obstructing a door. For storage, mark the depth of shelving or cupboards and the space needed to open them. A room can appear generous while empty and become difficult to enter once fitted out.
Test the room while it is in use
Place your actual furniture dimensions on the drawing. Open the cupboard doors, pull out the chair and trace the route through the space. Include anything that projects from the walls, and ask for missing measurements rather than estimating from a marketing image.
If two uses matter, draw both arrangements. A room that alternates between equipment storage and an occasional activity may work well, provided the changeover is realistic. If everything must be moved into the living room each time, count that inconvenience in your decision.
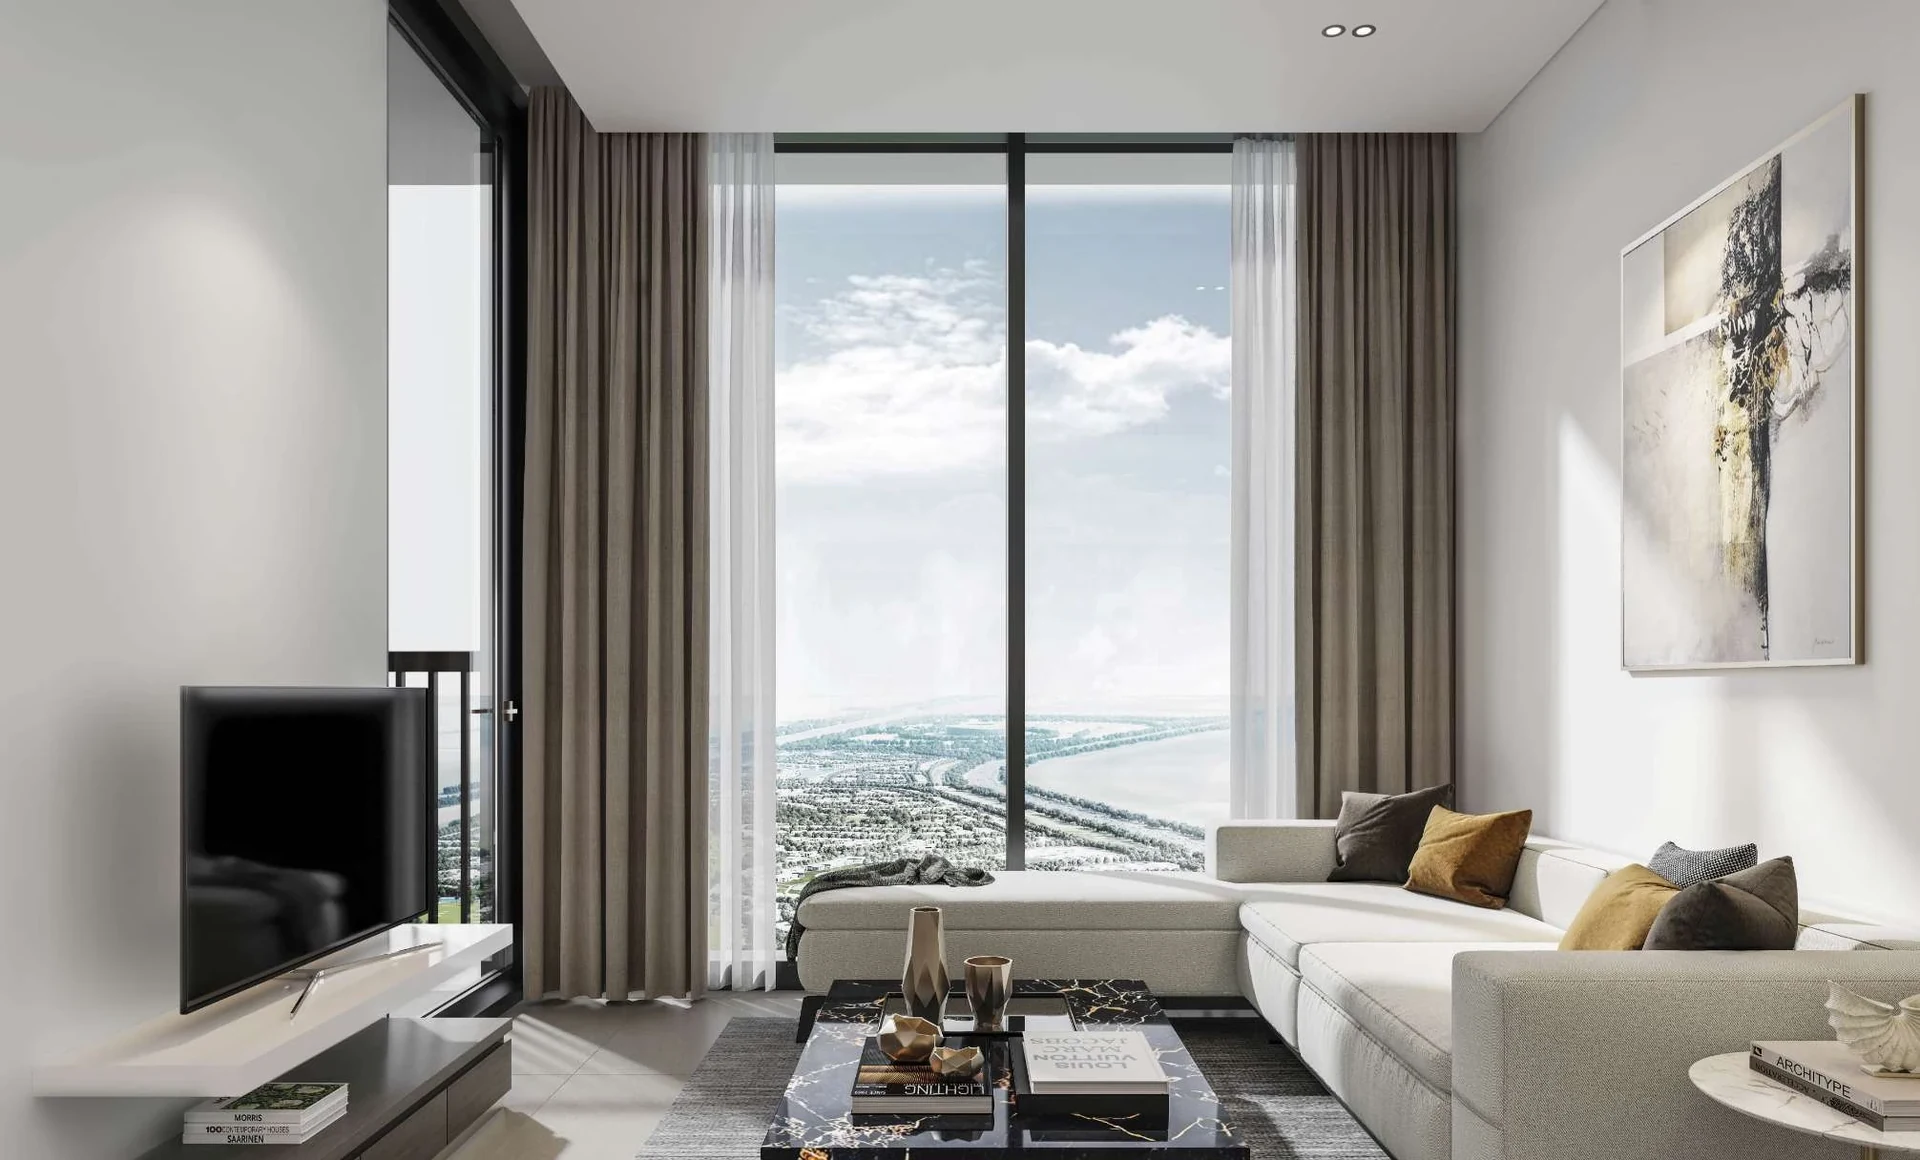
This developer rendering illustrates an interior. It does not show the dimensions or arrangement of the extra space in your selected apartment.
When a second bedroom is the real requirement
If another person needs a separate sleeping room regularly, compare a two-bedroom drawing alongside the 1.5-bedroom option. Do not treat a study or store/study label as proof that the space will meet that need.
Ask how the space is described in the apartment's current documents and what use the developer intends for it. Then examine practical comfort: the position of windows, ventilation and cooling, the door opening, space around furniture, storage and the route to a bathroom. Establish what is actually provided rather than assuming it from the bedroom category.
Privacy also depends on the rest of the plan. Would someone using the extra space be beside the television wall or directly off the dining area? Could other household members use the kitchen and bathroom without disturbing them? The answer needs the selected plan and specification; a staged bedroom image cannot settle it.
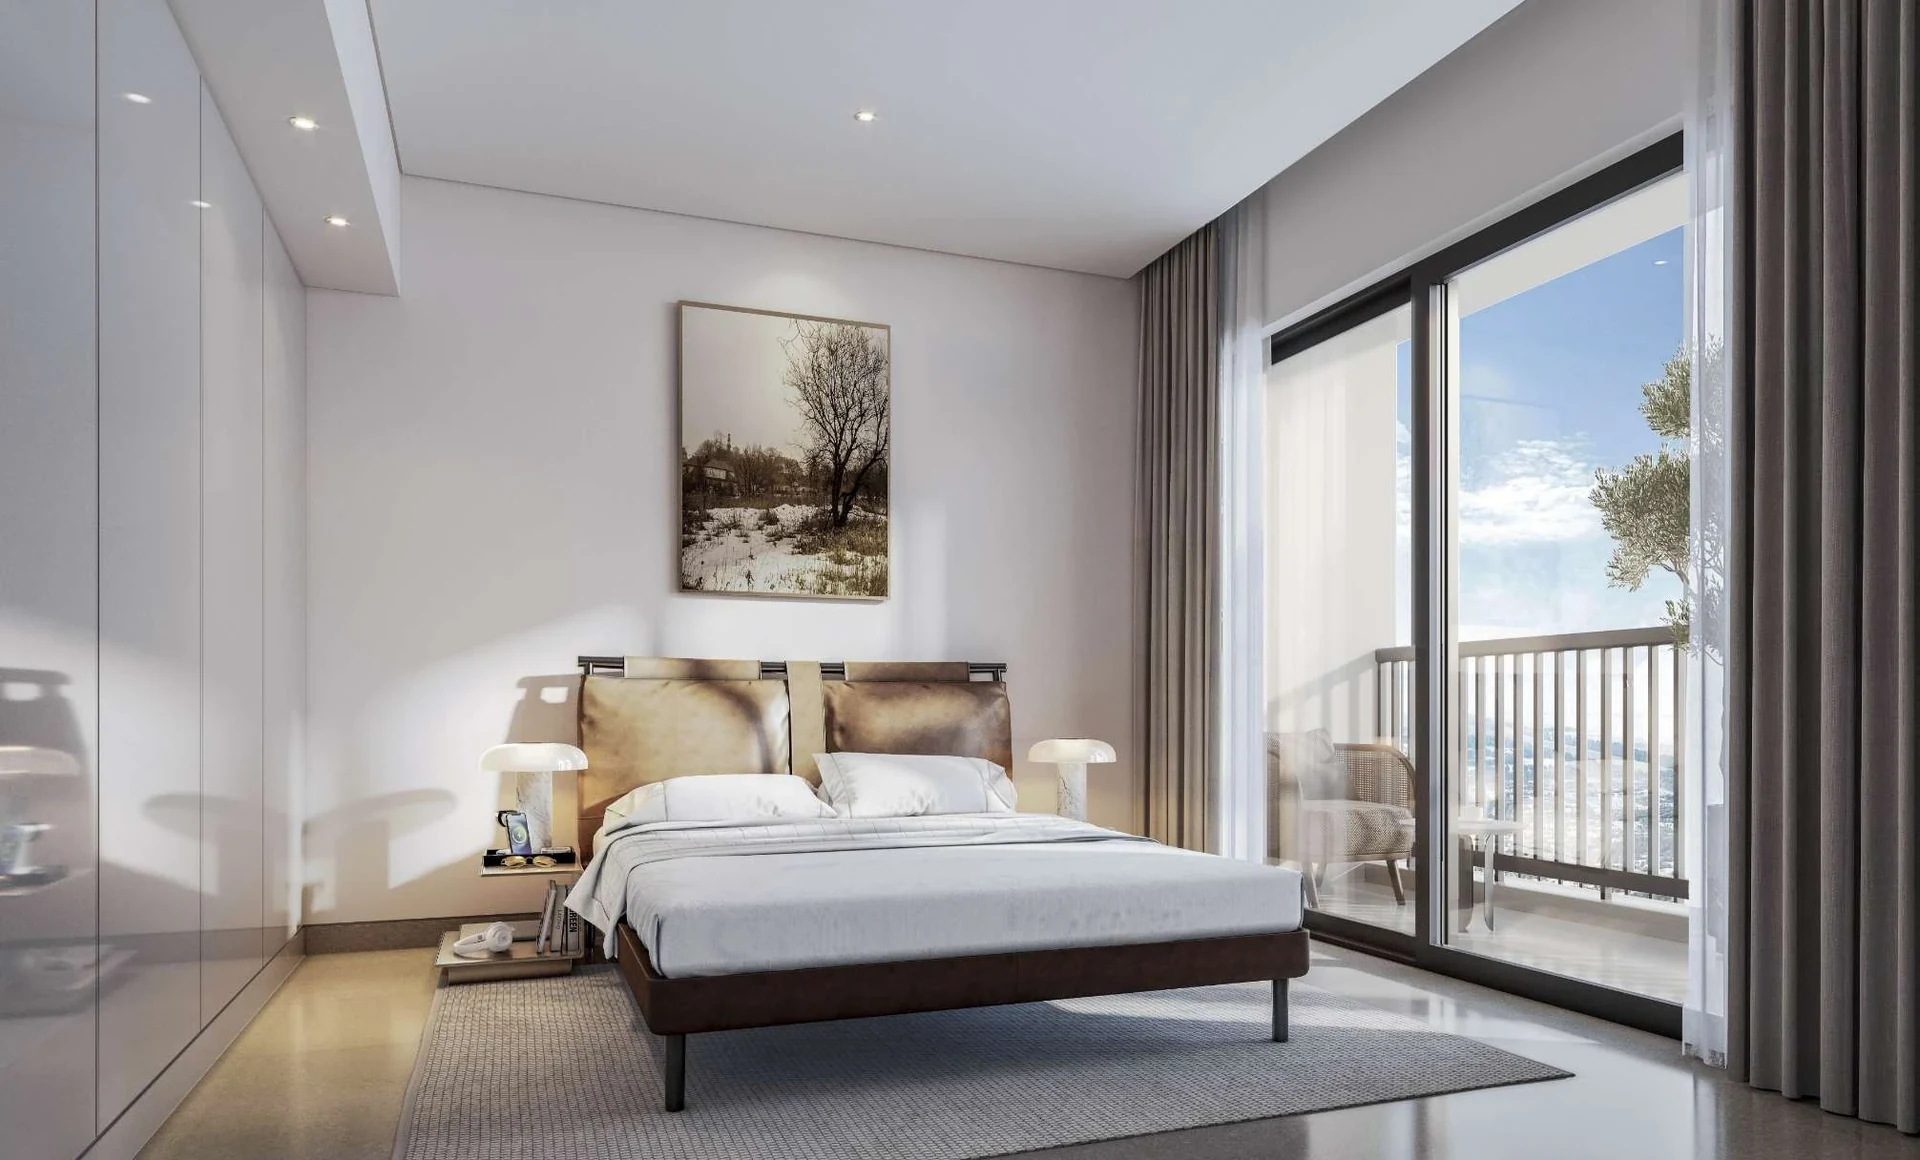
The bedroom shown is an illustrative project rendering, not evidence that a study or store/study is a bedroom or has this layout.
Check what the rest of the apartment gives up
Assess the whole home after furnishing the extra space. Does the main living room still accommodate your usual seating and dining setup? Is there enough everyday storage outside the study? Can someone move between the entrance, kitchen and balcony without cutting through an occupied chair position?
Keep internal space and balcony space separate when reading area figures. Sobha's project page lists suite, balcony and total areas separately for its example plans. Use the applicable breakdown for each shortlisted apartment so a larger total does not distract from the rooms you use most. The same headline area can support very different daily routines.
Make the choice with a short comparison sheet
For each exact apartment, record the extra space's intended use, measured furniture fit, storage, privacy and effect on the main living area. Mark any missing information as a question to resolve, not as a feature the home probably has.
A 1.5-bedroom option deserves consideration when its additional space has a clear, workable purpose. If your essential requirement remains a second private sleeping room, keep a two-bedroom option in the comparison until the drawings and specifications answer that question. Ask through Imperial Alfa's property services for the current plans of specific Orbis homes and compare them against the same household needs.