
Malaga at Bloom Living: planning guest and family space
Compare guest arrival, dining and kitchen routes with everyday family privacy before choosing a Malaga villa layout.

Published · Updated · 4 min read
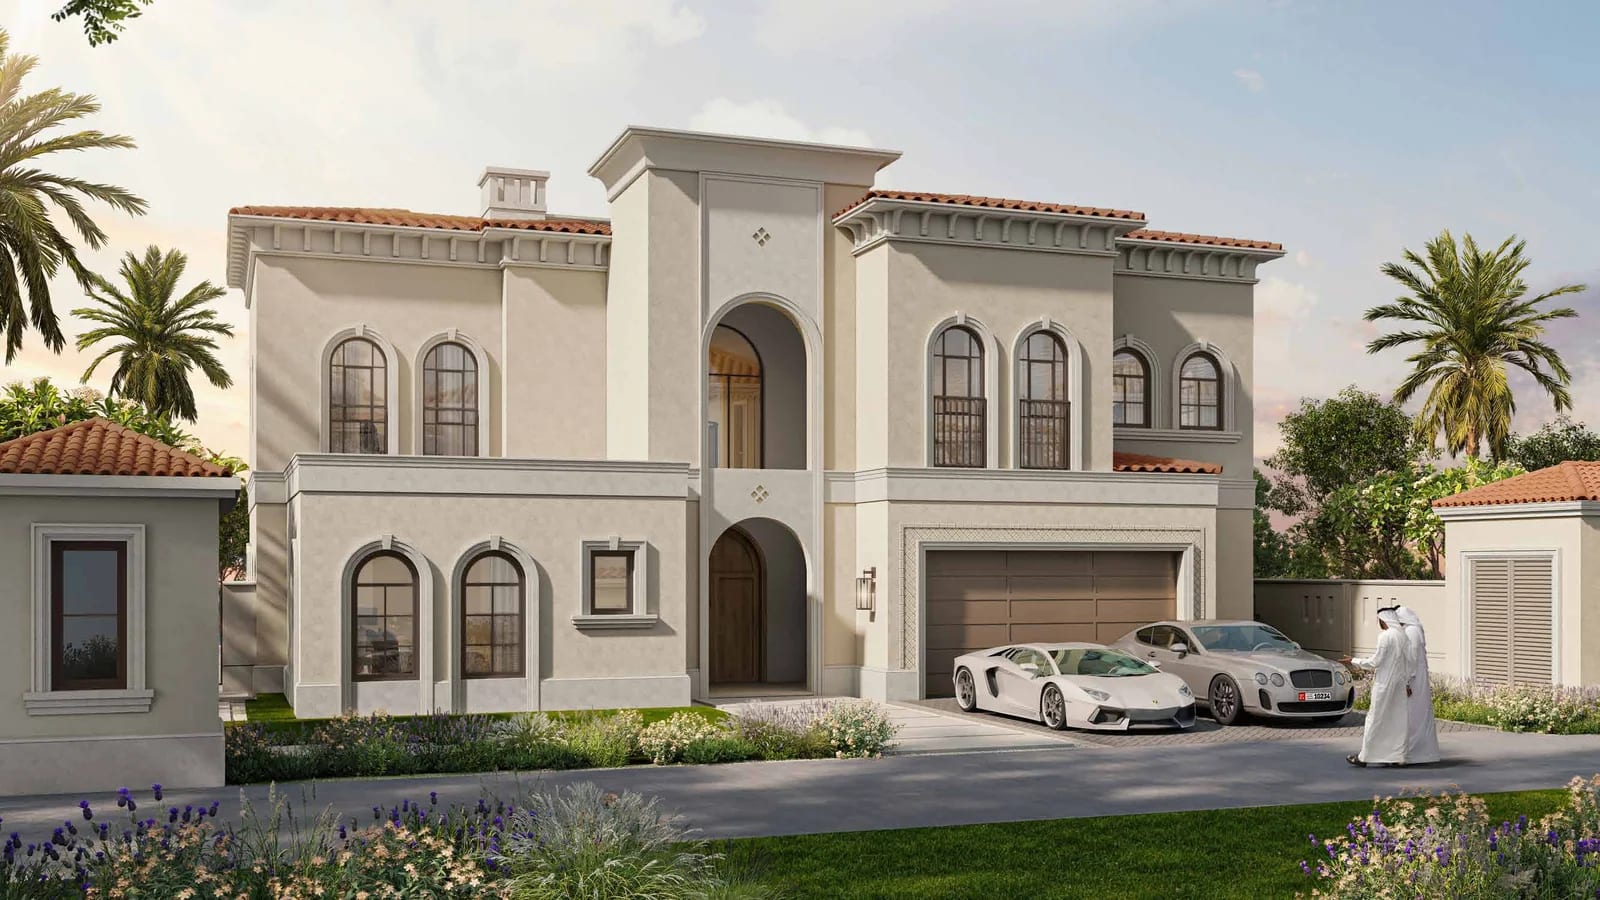
A villa can have plenty of seating and still be awkward for a household that entertains often. The important question is not simply how many guests will fit. It is whether people can arrive, eat and leave while the rest of the family continues using the home comfortably.
For a buyer considering Malaga at Bloom Living, a useful comparison starts with three routes on the exact villa drawing: the guest route, the serving route and the family's everyday route. Where those routes cross matters more than an impressive room label. This is a way to test a selected layout, not a claim that every Malaga villa has the same arrangement.
Start with the right project and the right drawing
Bloom Holding's Malaga launch announcement describes a collection of three- to six-bedroom villas, with large windows and an emphasis on indoor-outdoor living. Its Bloom Living community page places the development in Zayed City, Abu Dhabi, within a wider mix of villas, townhouses and apartments. Malaga itself is the villa phase discussed here.
The developer's six-bedroom Malaga page also lists Type A and Type B plan links. Confirm which applies to the home being offered rather than treating the bedroom count as a complete description. Those descriptions do not establish the entrance, kitchen or room arrangement of the home on your shortlist. Obtain the current drawing for its exact villa type and plot, with room names, dimensions, doors and any variations identified. A community rendering or another bedroom type is not a substitute.
Trace a visitor's route before counting seats
Imagine a guest arriving while someone else is relaxing at home. Follow the route from the entrance to the intended reception space. Note which rooms and stairways are visible along the way, and whether a door can separate the gathering from private family space.
Next, trace the route to a guest washroom. Does it pass through the main family sitting area, a bedroom corridor or the working part of the kitchen? There is no single correct arrangement for every household. A sociable, open home may suit you better than a strongly separated one; the point is to choose deliberately rather than discover the compromise after moving in.
If you expect to use a room as a majlis, check the actual drawing for its position and access. Do not infer a separate guest entrance or washroom from the name alone.
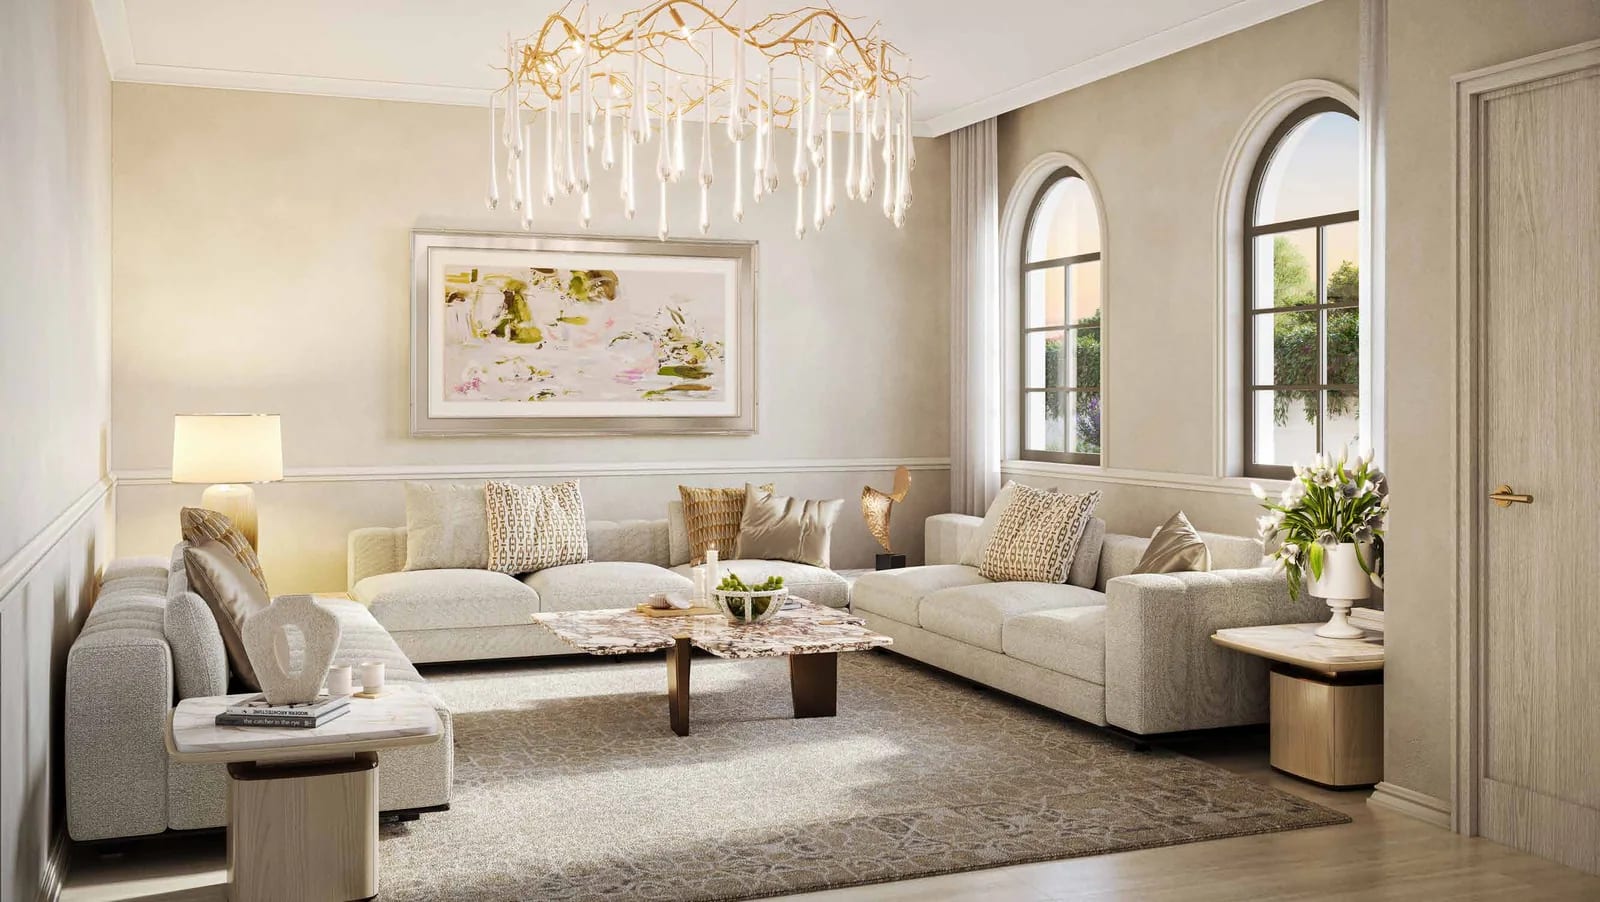
The developer rendering illustrates a majlis interior. It does not establish the doors, dimensions or connections of the villa you are considering.
Test serving and clearing as well as dining
Mark the table and chairs you would actually use, leaving room to pull chairs back and walk around them. Then trace a tray from the kitchen to the table and the clearing route for used dishes. A route that looks short on a plan may cut across the main seating group or an entrance where guests gather.
Ask where drinks, crockery and serving equipment would be stored. If you entertain regularly, convenient storage can matter more than adding another chair. Check whether the proposed kitchen arrangement lets one person prepare food while another moves between the table and sink without blocking the same doorway.
Include the ordinary evening
Now repeat the exercise for a weekday meal with only the household present. Would daily dining require carrying everything through a formal room? Is the most convenient family table also the only route to an outdoor door? A layout should work when there is no event, not only when it is staged for one.
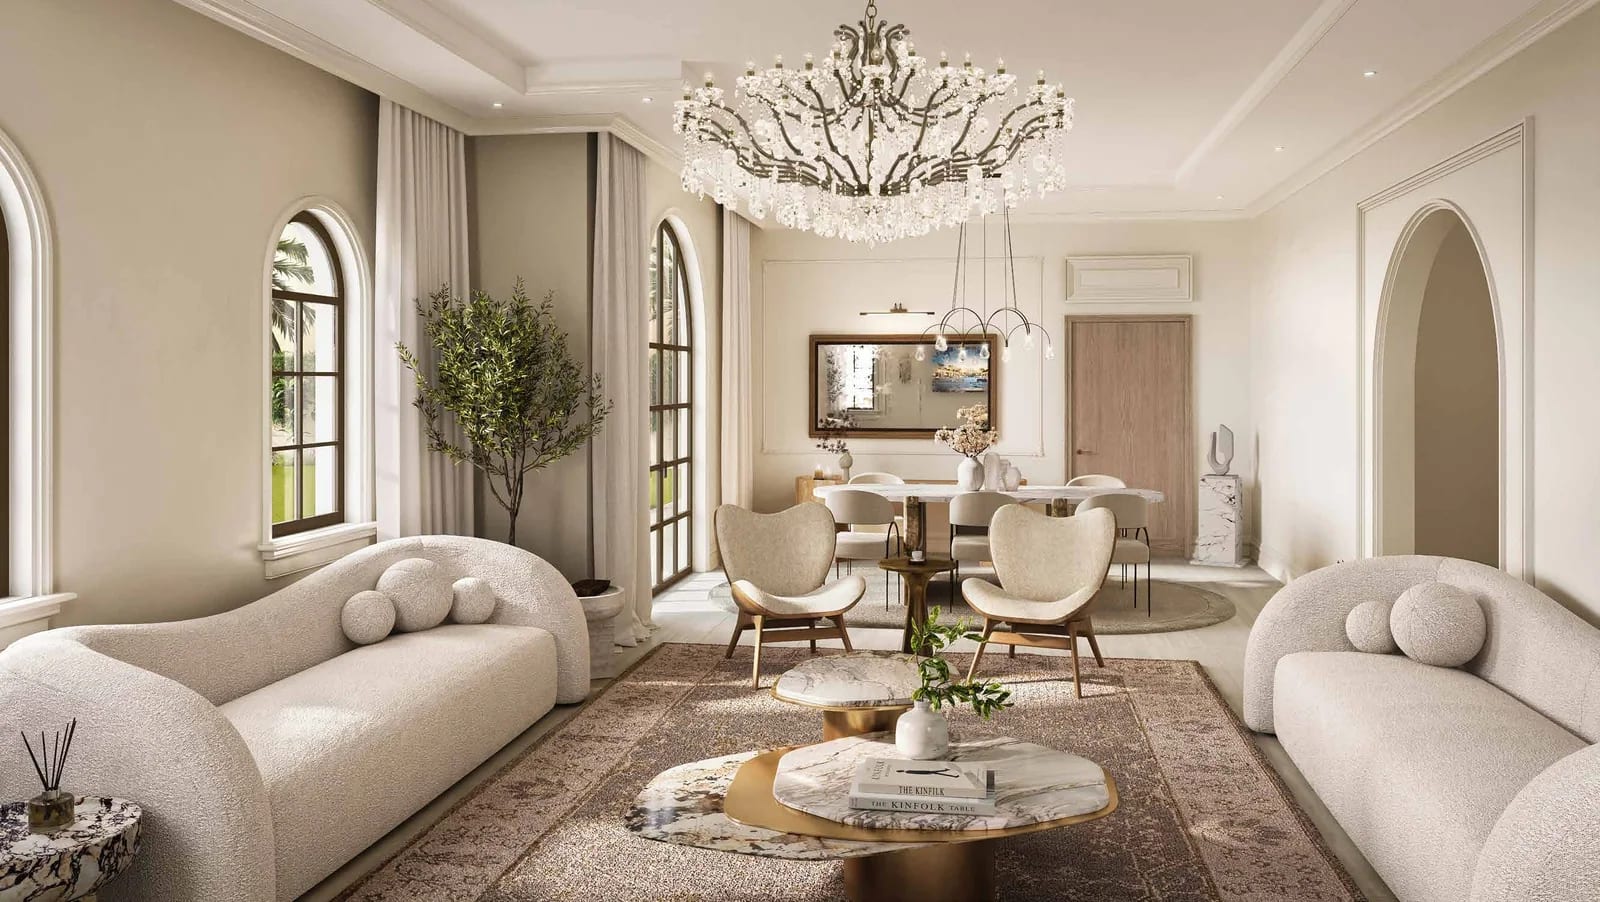
This living and dining rendering is a visual reference, not evidence that the pictured furniture or circulation space is included in a particular villa layout.
Keep a quiet option for the family
Consider an evening when guests stay later than expected. Identify somewhere a household member could read, watch television or settle children without becoming part of the gathering. Check the route between that space, the stairs and bathrooms. A second sitting area is less useful as a retreat if everyone must walk through it.
For outdoor entertaining, follow the route from the dining space to the intended garden seating. Ask about the actual door openings, level changes and plot boundaries. Large windows and attractive outdoor imagery do not, by themselves, establish privacy, shade or how easily furniture can move through the doors.
Compare two layouts with the same gathering
Use one realistic occasion to compare your shortlisted homes: your usual guest group, the meal you would serve and the family activities that would continue alongside it. On each drawing, mark guest movement, food service and private household movement in different colours. List the crossings you accept and the ones you would find disruptive.
Use the Malaga at Bloom Living project overview as a starting point, then ask through Imperial Alfa's property services for the current drawings and specifications of two specific options. The better fit is the home whose everyday and guest routines work together, not necessarily the one with the largest reception-room label.