
La Tilia 3B2: would the roof floor suit your daily routine?
A practical look at La Tilia’s 3B2 roof-floor family room: test its purpose, stairs, bathroom route and terrace before choosing the extra level.

Published · Updated · 6 min read
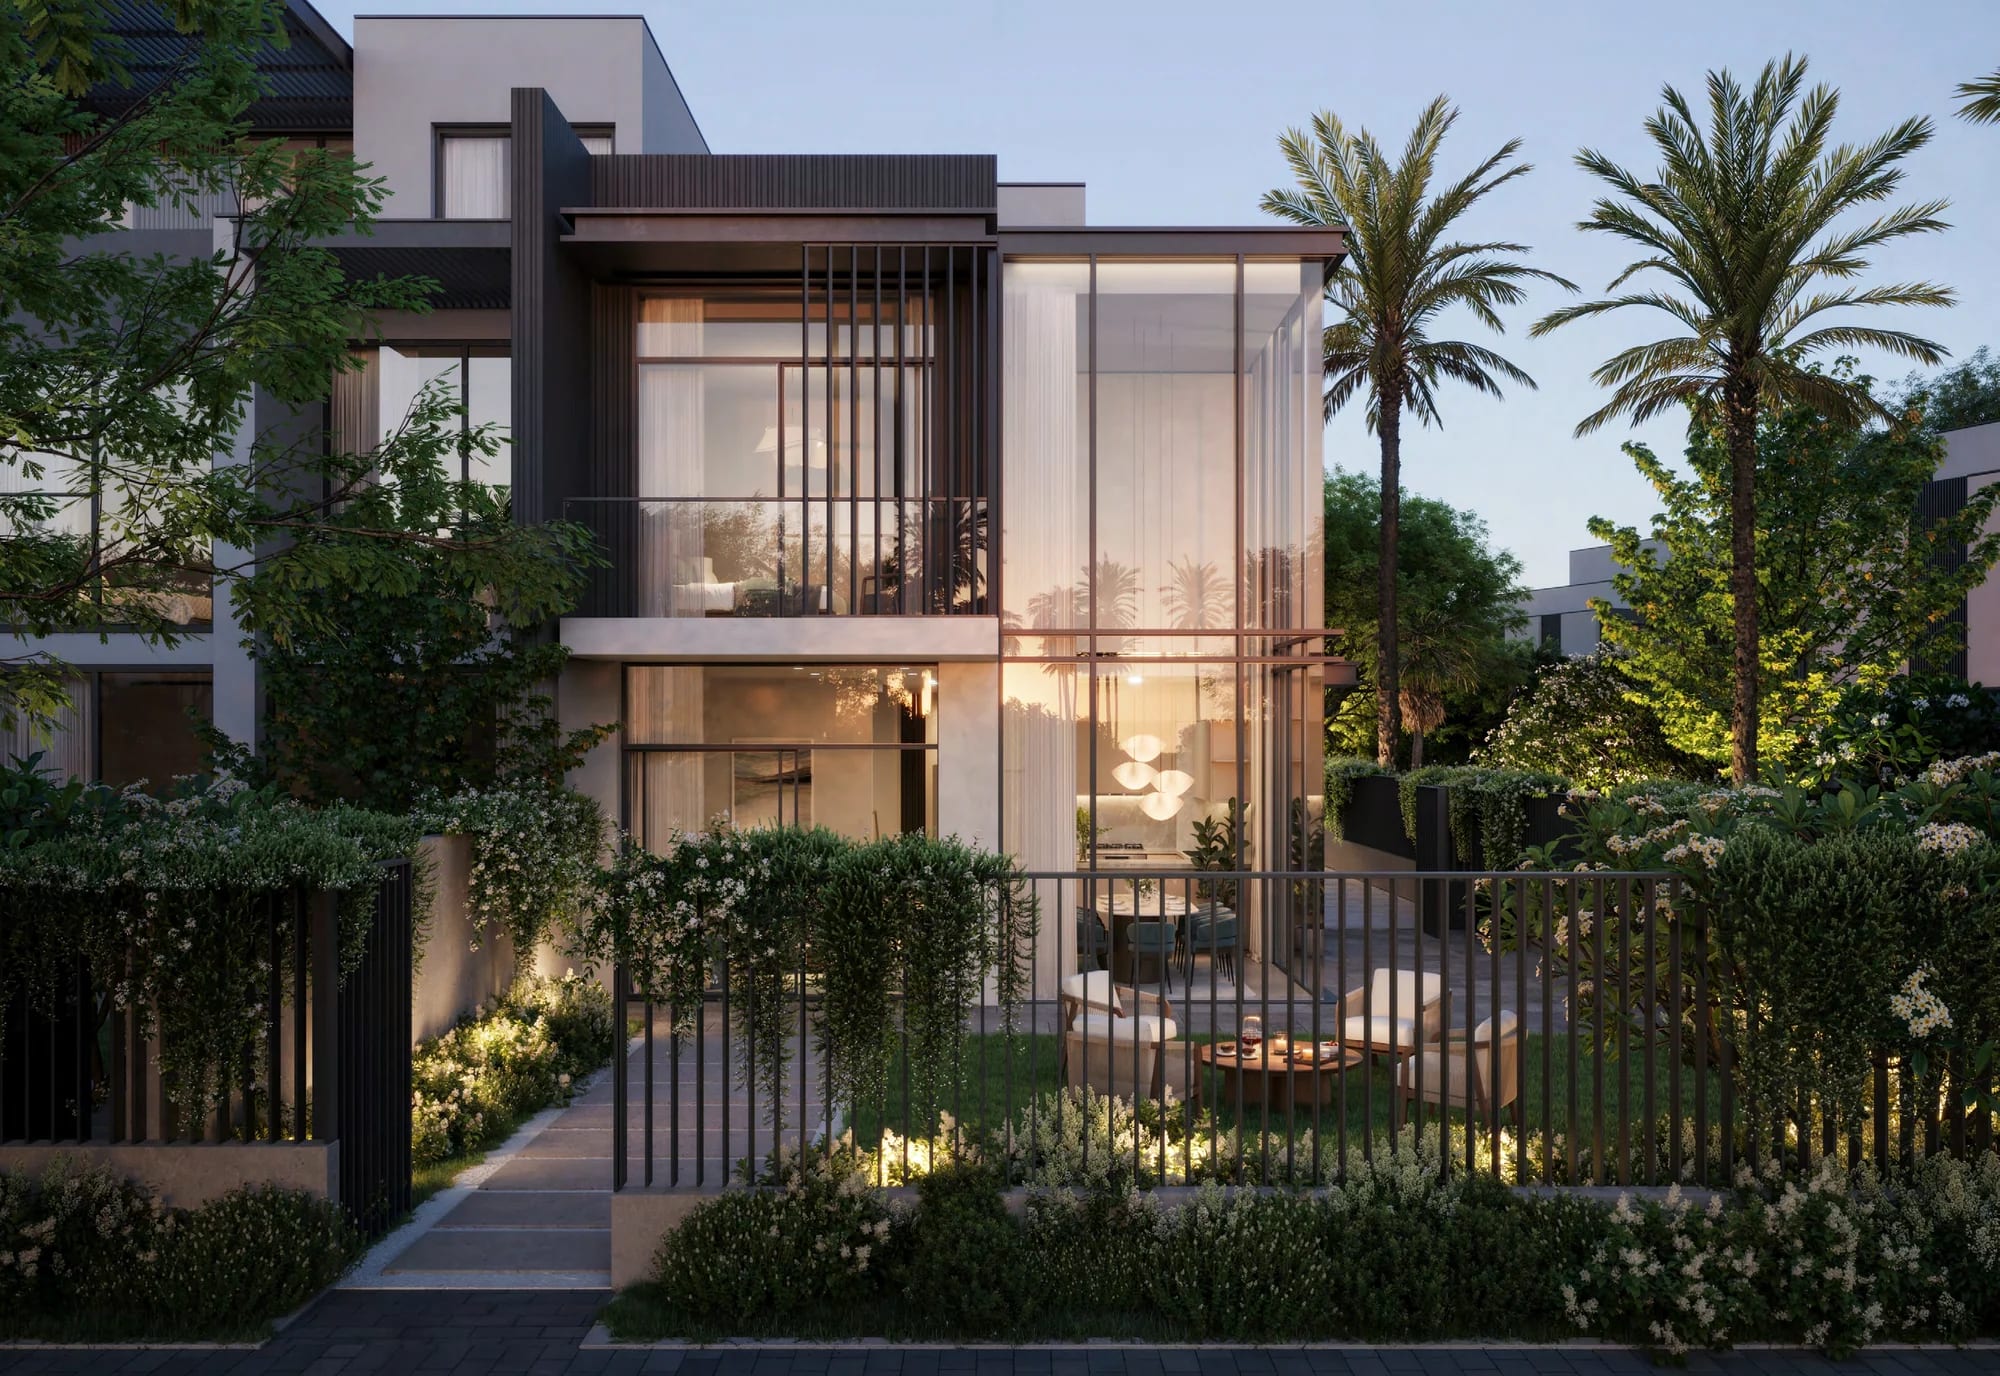
The roof floor in La Tilia’s three-bedroom Type 3B2 is worth considering if your household needs a second place to spend time together, work or pursue a hobby. Its usefulness depends on what happens there on an ordinary weekday, including the trips between floors. A room that looks appealing on a drawing can still be awkward for the person expected to use it.
This guide asks one practical question: would that extra level genuinely improve your daily routine, or would a simpler arrangement serve you better? The project renderings illustrate La Tilia generally; they do not identify a particular 3B2 home or show its roof-floor family room.
What the published 3B2 plan actually shows
The Dubai Properties floor-plan collection, PDF page 4, identifies 3B2 as a three-bedroom mid-unit townhouse. It shows ground, first and roof floors. The roof drawing labels a family room at 4.6 by 4 metres and a terrace at 3.5 by 5 metres. All three bedrooms are on the first floor. No bathroom is labelled on the roof level, and the family room appears open to the stair landing rather than separated by a door.
For comparison, Type 3B1 on PDF page 2 has ground and first floors, without that additional roof-floor arrangement. Both drawings are marketing plans with indicative dimensions and layouts that may change. Request the current drawing for the actual home, including whether it is the mirrored variant.
Give the roof floor one clear job
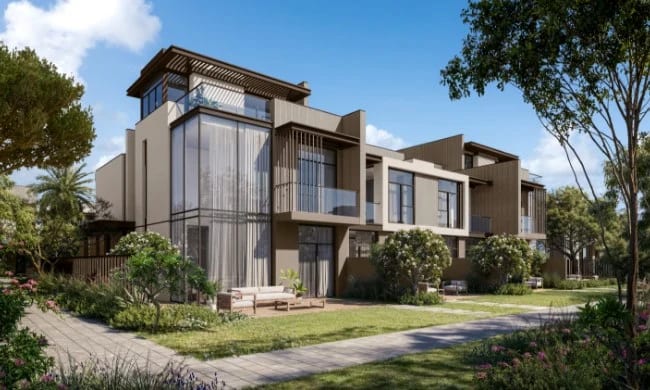
Dubai Properties rendering of La Tilia townhouses. This project-wide illustration does not establish the configuration or outlook of a selected 3B2 home.
Before arranging furniture, write down who would use the space, for what activity and at what times. “Extra family space” is too vague to test. “Two adults watching a film after dinner” or “one person taking video calls every morning” gives you something concrete to evaluate.
If it would be a work area
Mark a desk, chair and storage on a dimensioned drawing. Leave the walking route clear rather than filling the whole room with furniture. Ask where power and data points are provided, whether cooling can be controlled for that level, and how light would fall across a screen.
Check the proposed enclosure and sound separation. Being away from the main living room does not, by itself, establish privacy for calls. If uninterrupted work is essential, ask whether the supplied arrangement meets that need before considering any alterations. Do not base the decision on a future partition that has not been assessed or approved.
If it would be a second sitting room
Start with the way your household relaxes. A reading space may need an armchair, task lighting and accessible shelves. A screen-based room needs a workable viewing distance, a suitable wall and a route that does not pass through the middle of the seating.
Consider whether people would genuinely go upstairs together or continue to gather near the kitchen. If the main purpose is to separate simultaneous activities, test the movement and sound paths between them. Avoid counting the same benefit twice by imagining the room as a permanent office, playroom and television room at once.
Test the stairs and bathroom routine
Trace one typical session from beginning to end: carrying up a laptop or books, getting a drink, using a bathroom and putting things away. Repeat the exercise for every regular user. Short, frequent interruptions can matter more than how comfortably a sofa fits.
For a children’s activity space, think through supervision from wherever an adult is likely to be. For someone who finds repeated stair trips inconvenient, consider whether the proposed activity belongs closer to the main living level. These are household-fit questions, not something a spacious rendering can settle.
Ask to see the stair dimensions, handrail arrangement and landing clearances on the current drawings. Check the route for bringing up furniture as well as walking through the home. If easy movement between levels is a firm requirement, resolve that point early rather than after selecting finishes.
Decide whether you would use the terrace
Treat outdoor use as a separate decision. Choose a realistic activity and time of day, such as a morning coffee or evening reading. Then ask for the exact orientation, shading arrangements, boundary details and relationship to neighbouring homes. Check the outlook from the position where you would sit, not only from standing height.
List what must remain outside and what would need to be carried upstairs. Ask about external sockets, lighting, drainage and cleaning access. Confirm which elements are supplied and which are illustrative. Do not assume additional screening or shade structures can be added just because a drawing leaves an area open.
Compare it with the outdoor space you would already use

Dubai Properties aerial rendering of the proposed community landscape. It does not confirm the view, walking route or completed surroundings of a particular home.
The La Tilia brochure describes a central park, pedestrian pathways and shared recreation areas. Its community setting gives you another question to ask: would your household prefer spending free time upstairs at home or going outside together?
Use the site plan to locate the selected townhouse and trace the route you would actually take. Compare the convenience of leaving home for an activity with setting up the roof space for it. Neither choice is automatically better. The useful outcome is to avoid choosing an extra level for a habit that your household is unlikely to develop.
The developer’s project page places La Tilia within Villanova in Dubailand and links the project-specific brochure and floor plans. Keep those La Tilia documents together; a drawing from another Villanova phase is not a reliable substitute.
What should you request before choosing?
Ask for a short, consistent information pack:
- The exact unit, layout code, mirrored status and drawing revision.
- A dimensioned roof plan showing the stair landing, doors and usable furniture positions.
- The supplied cooling, electrical, lighting and data-point specification.
- Terrace orientation, boundaries, shading and maintenance arrangements.
- A marked site plan showing the home’s relationship to neighbouring plots and shared spaces.
If the roof floor solves a clearly identified daily need and its access works for your household, keep 3B2 on your shortlist. If its purpose remains vague, compare the simpler option before being persuaded by the extra level alone. An extra family room should not be treated as a confirmed fourth bedroom.
Start with La Tilia at Villanova, then use Imperial Alfa’s property services to discuss a shortlist built around your actual room uses and the current unit documents.