
Eltiera Views: choosing an apartment for working from home
Test desk space, daylight and simultaneous calls inside your Eltiera Views apartment before relying on the shared co-working area.

Published · Updated · 4 min read

A co-working space can be a useful extra when choosing an apartment, but it should not decide the floor plan for you. At Eltiera Views, the practical question for someone who works from home is whether the apartment and the shared work area would support the same working week, including the days when both members of a household are on calls.
Start with the work you actually do. A few hours of reading needs a different setting from confidential meetings, frequent video calls or a permanent monitor-and-keyboard setup. Compare the home against those tasks before deciding that a shared facility replaces a room.
What Ellington has described
Ellington's current Eltiera Views project page places the development in Jumeirah Islands and identifies a four-level clubhouse as a central feature. Its 5 December 2025 announcement describes co-working on the ground floor and includes a podcast room among the planned facilities.
Those descriptions establish the intended spaces, not how reliably you could use a particular desk or room at a particular time. The reviewed sources do not establish working hours, booking arrangements, connection performance or acoustic separation. Treat those as questions to resolve, rather than assuming a fully serviced office is included in the home.
Put a real desk on the apartment plan
Ask for the dimensioned drawing of the exact unit and mark the footprint of your desk, chair and usual equipment. Then draw the space needed to pull the chair back and walk past it. A desk that fits against a wall may still obstruct a balcony door, storage cupboard or the route between the kitchen and living room.
Check where the power and data connections are proposed. A useful position on a furnished marketing plan is less convincing if it depends on cables crossing a walkway. If you use two screens, a printer or paper files, include those in the sketch rather than measuring only a laptop.
Daylight is not the same as a usable screen position
Locate the windows relative to the proposed desk. Ask which way the unit faces and what shading or blinds are included. Consider the camera background as well as the view: a bright window behind your chair can be awkward for calls, while direct light on a screen may change where you want to sit.
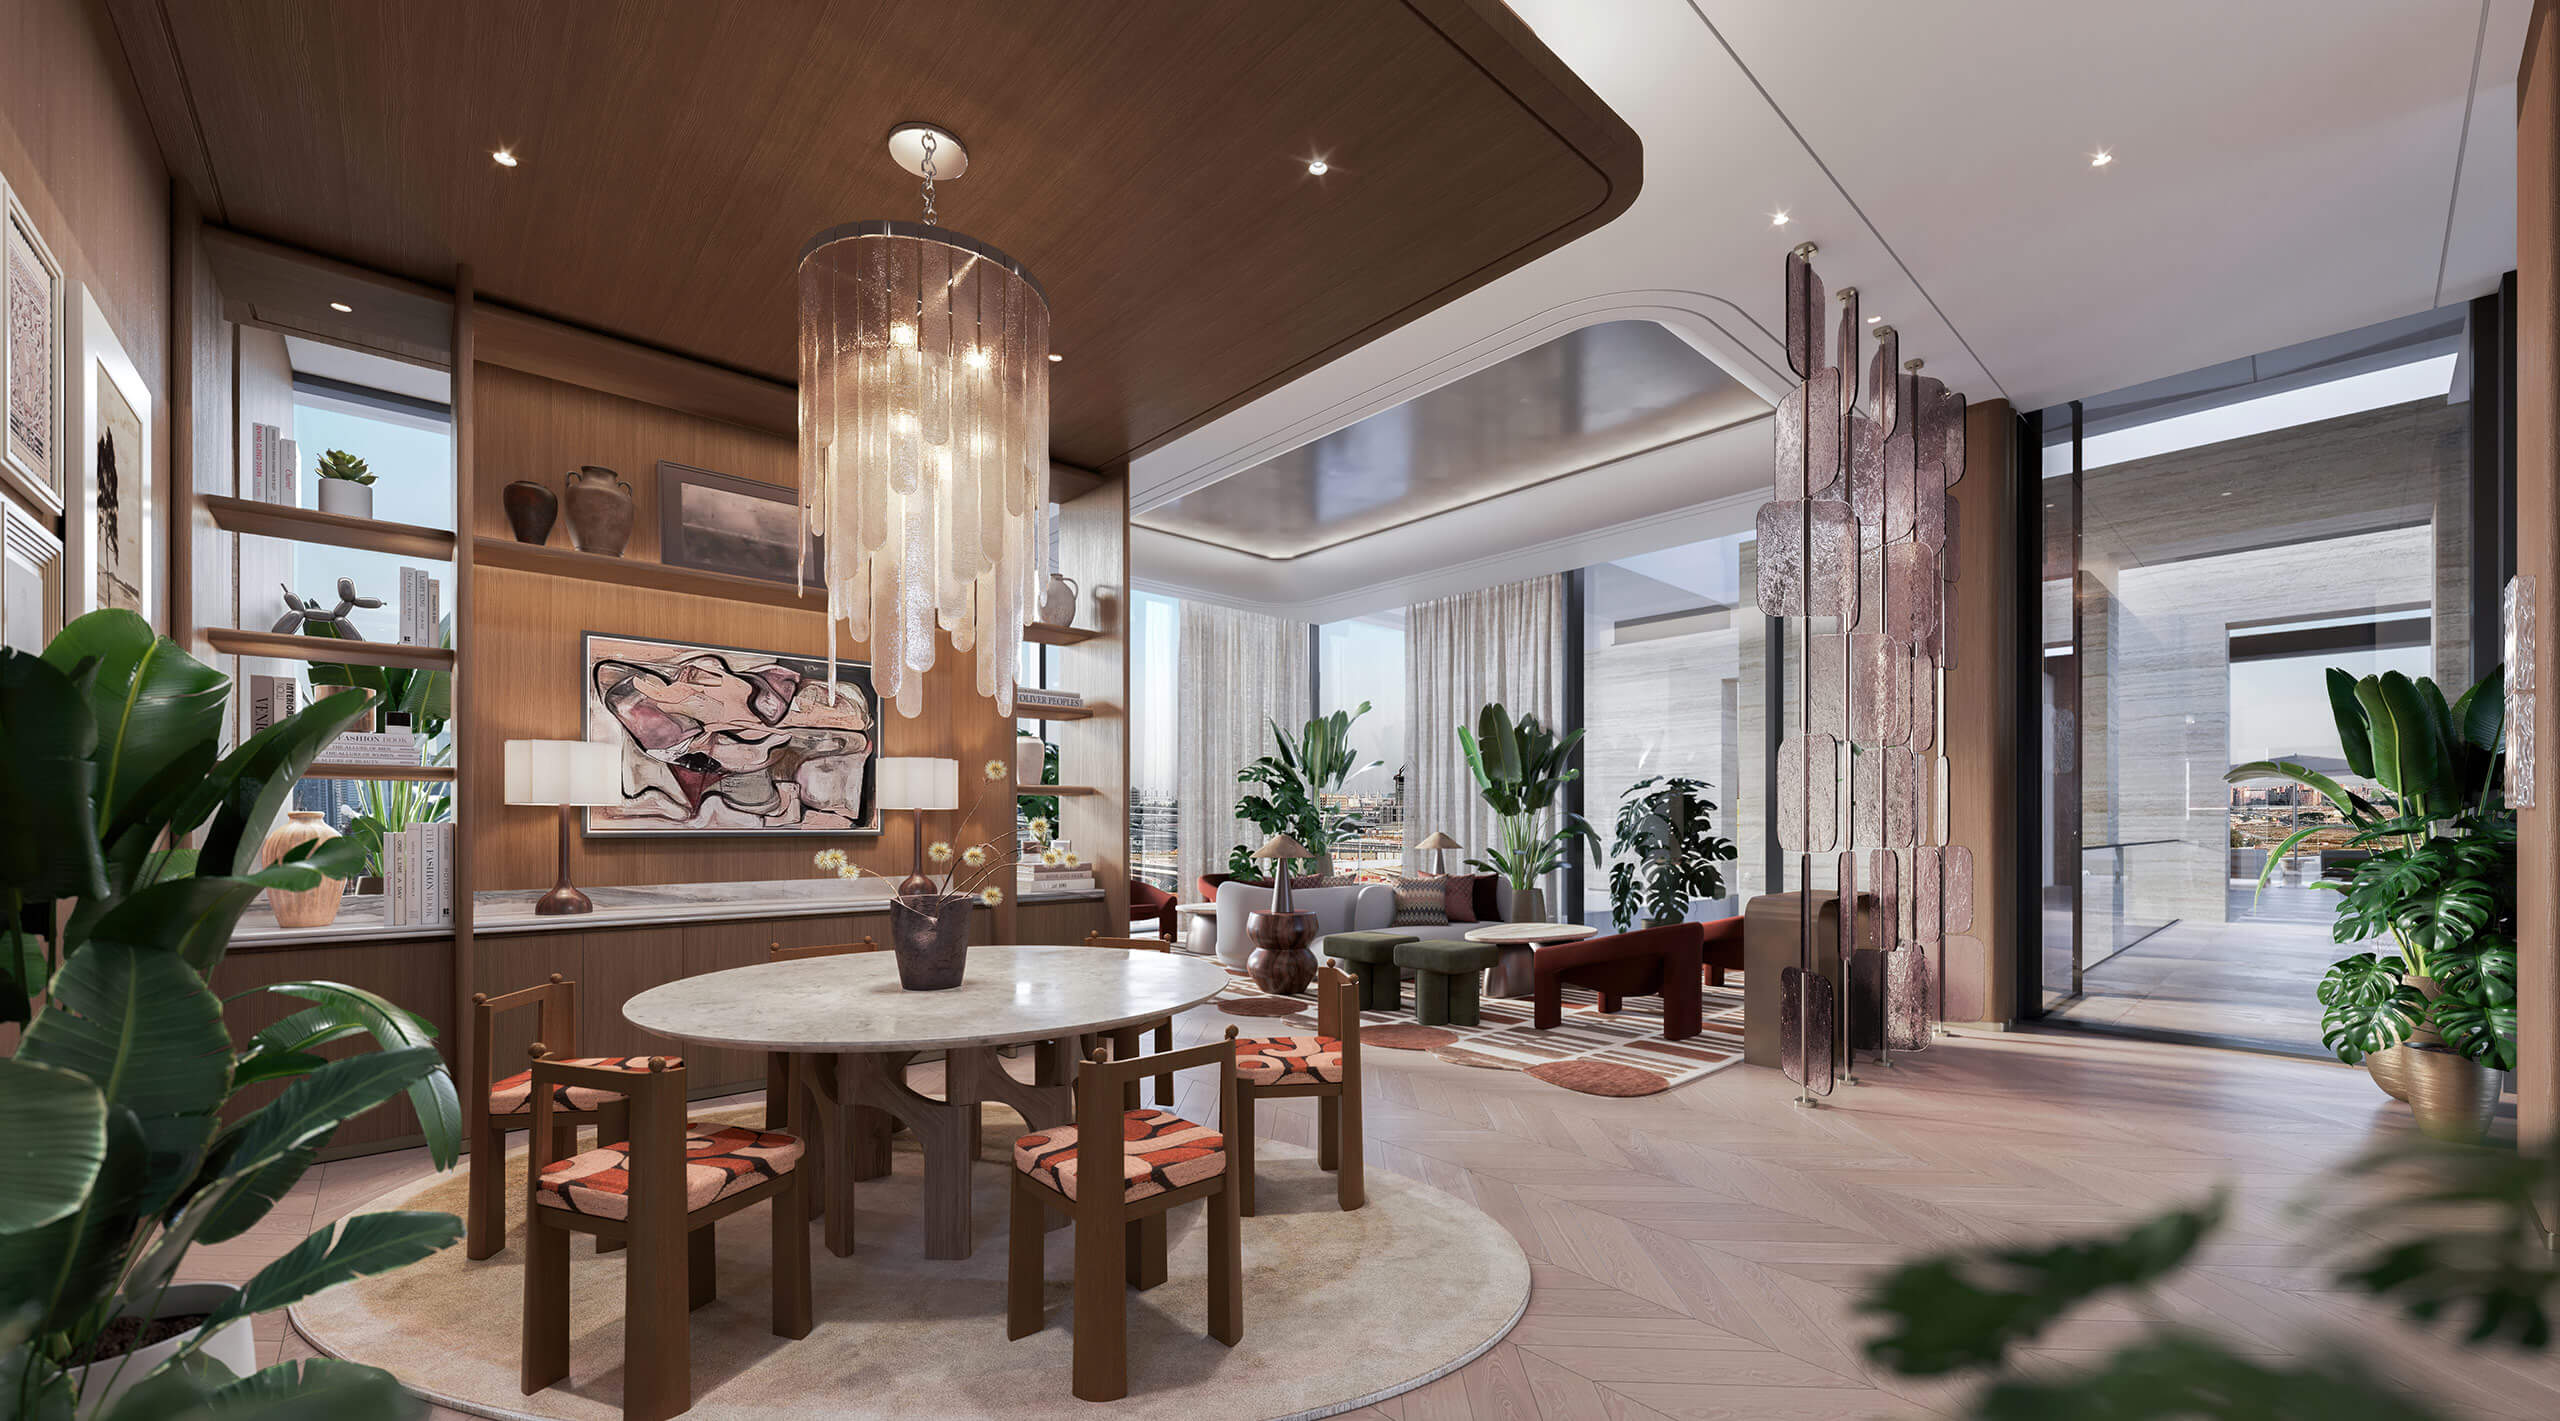
Developer rendering of a living and dining space, not a measured home-office layout. Test the desk and circulation on the selected apartment drawing.
Do not infer sound insulation from an interior image. Ask for the relevant specification and clarify what it covers. If a completed space is available to inspect, listen from the proposed work position with the doors closed and open; otherwise keep that part of the comparison unresolved.
Test the two-call problem
For a household with two people working remotely, the hardest hour may be when both need to speak at once. Mark two possible call positions on the plan. Can each person close a door? Does reaching the kitchen or bathroom take one person through the other's camera view? Can someone keep working while the other finishes for the day?
A dining table may be perfectly adequate for occasional work. It is a weaker substitute for a dedicated position if the equipment has to be cleared several times a day. Conversely, an extra room is not automatically necessary if work is infrequent and the household can share the main space comfortably. Make that decision from the weekly routine, not the bedroom label alone.
Use the co-working space for the right tasks
Build a simple working-week plan with three categories: tasks that must happen inside the apartment, tasks that could move to a shared area, and tasks that need a bookable enclosed room. That makes the clubhouse's potential value more concrete than a list of amenities.
For example, quiet reading might move outside the apartment, while a private call or equipment-heavy task may need to stay at home. Ask whether the proposed work area has suitable seating, accessible sockets and an arrangement that separates conversations from focused work. A podcast-room label alone does not confirm suitability for ordinary meetings, recording equipment or sound isolation.
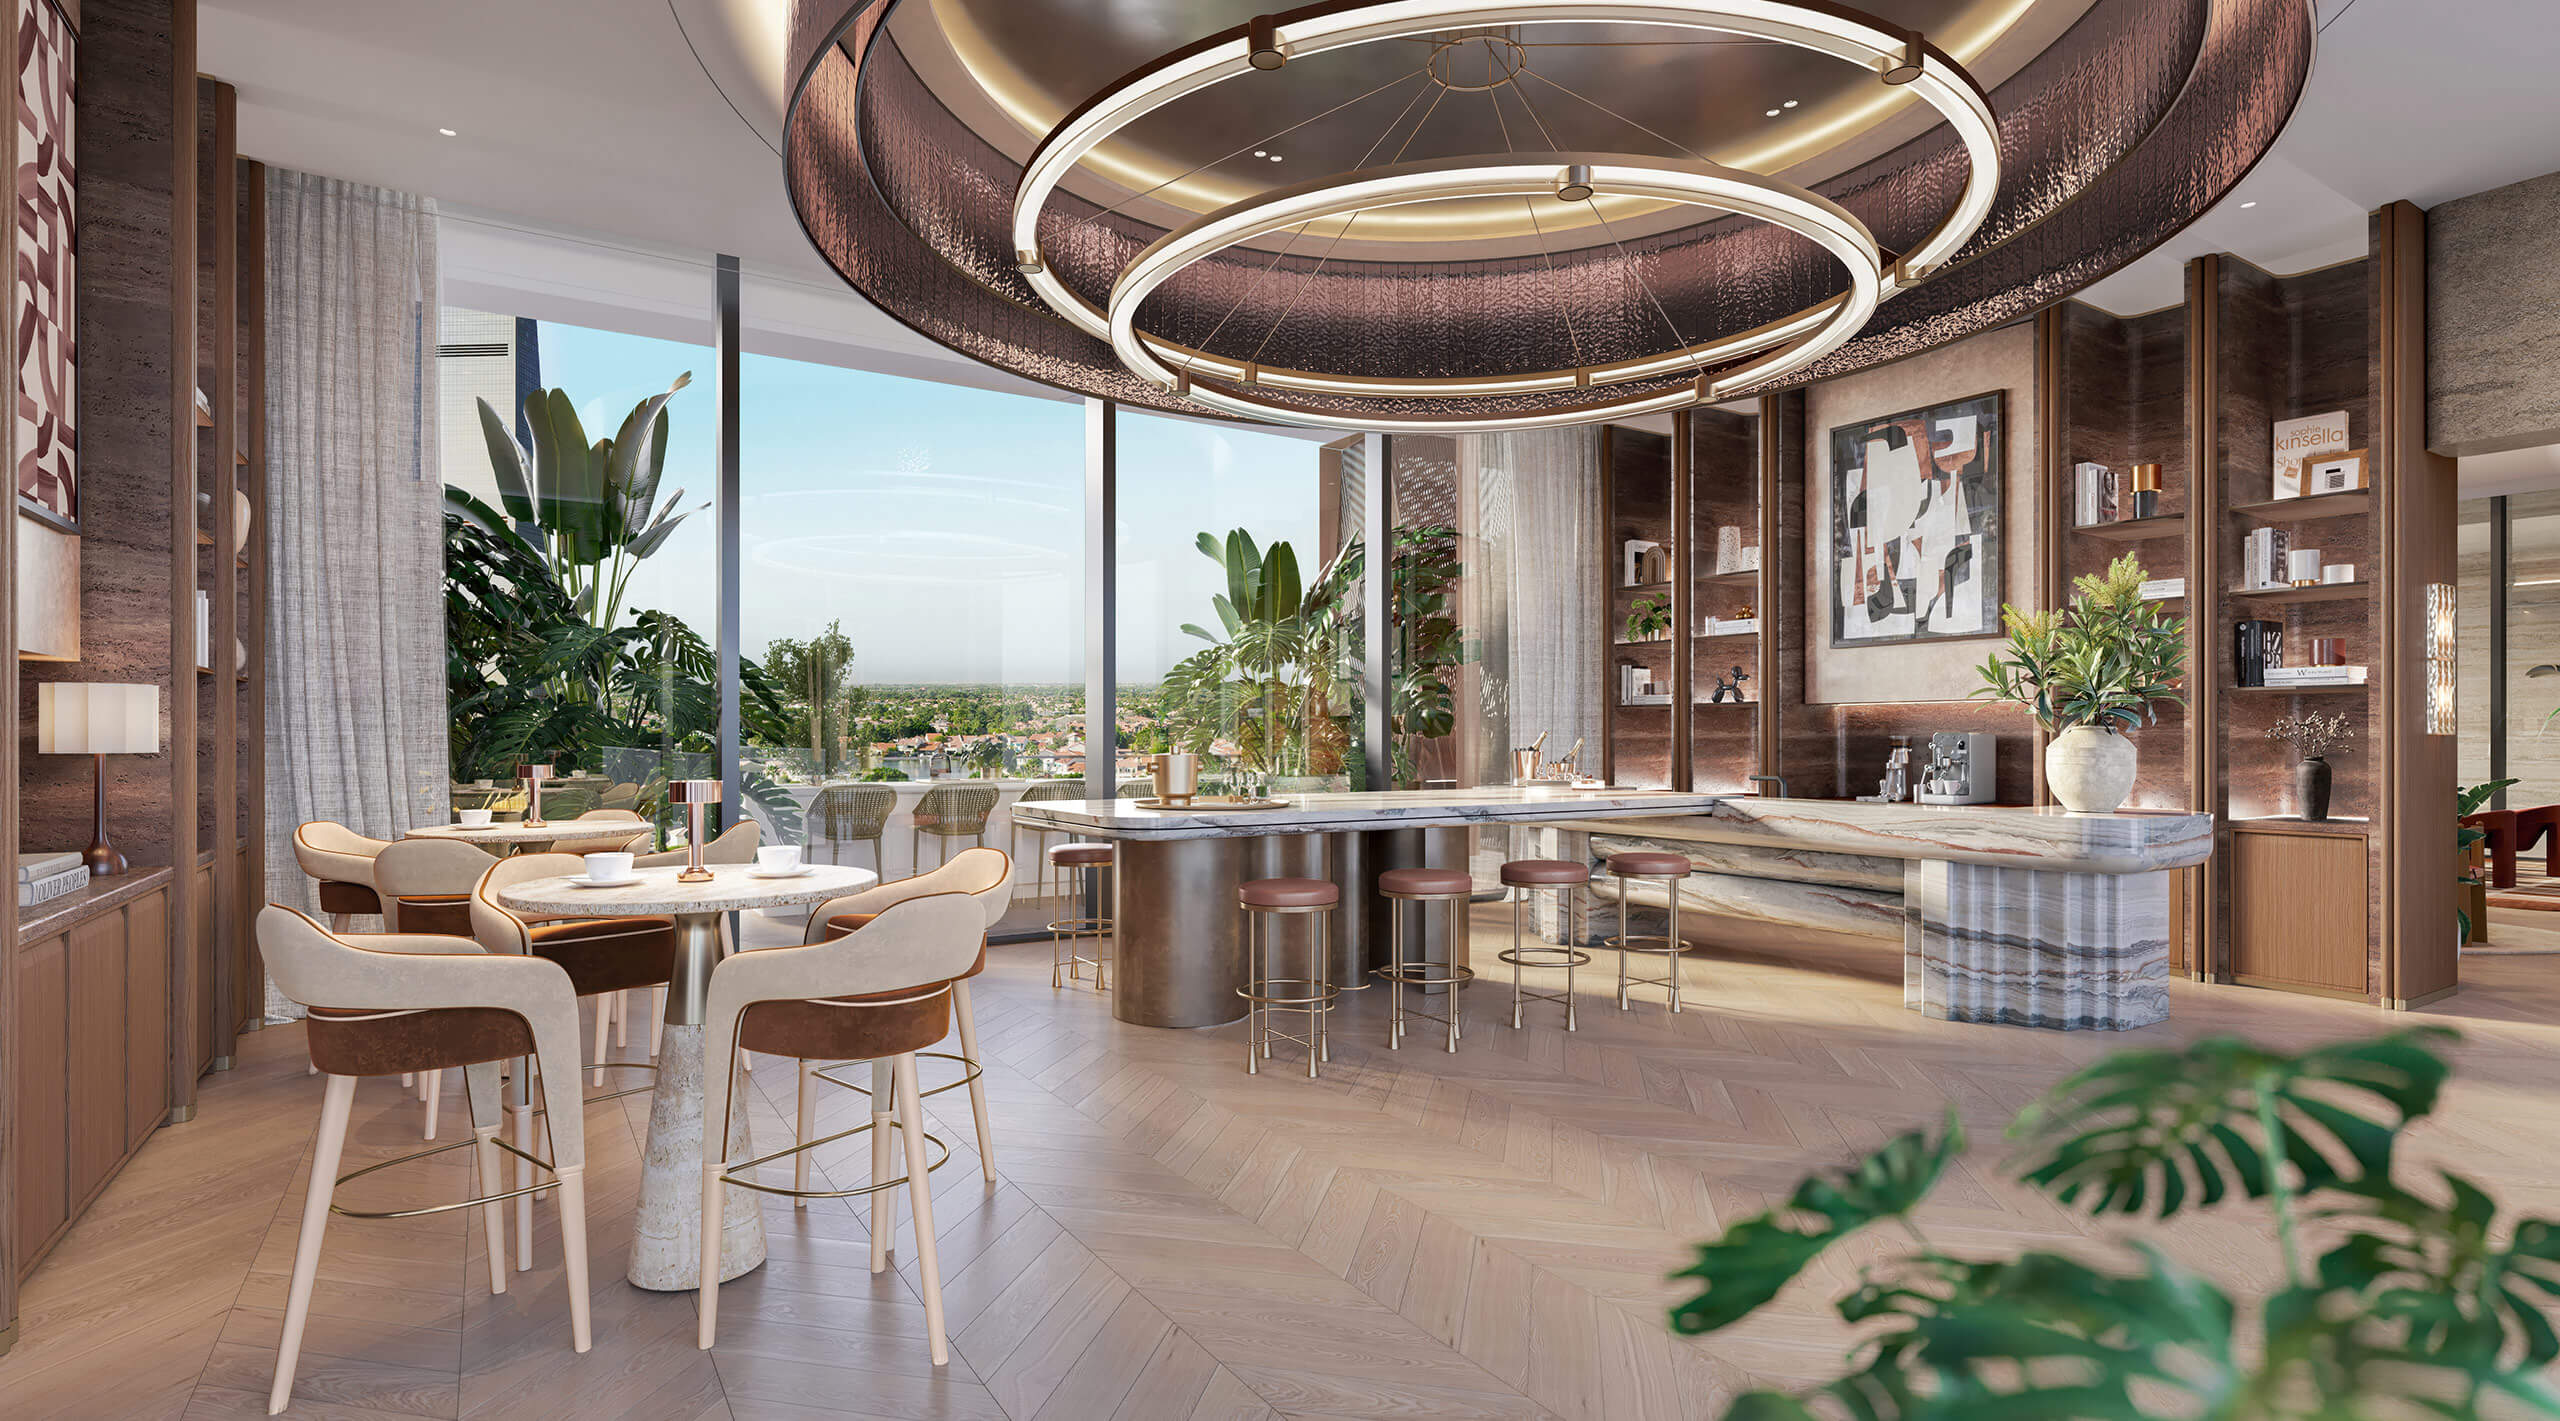
Developer rendering of a lounge and bar. It is not an image of the co-working room and should not be used to judge desk provision or call privacy.
Compare two homes against the same week
For each shortlisted apartment, keep a one-page note with the desk position, a second call location, equipment storage and the shared-space questions still unanswered. Add a fallback: where would you work if the shared room were occupied or unavailable?
The more suitable home is the one that supports your ordinary working week without awkward daily rearrangement. Use the Eltiera Views project overview to identify the development, then ask through Imperial Alfa's property services for current unit drawings and clubhouse information to compare two specific options.