
City Walk Crestlane 4 and 5: comparing indoor and outdoor space
Understand suite and terrace areas at City Walk Crestlane 4 and 5, using official floor-plan examples and practical checks for apartments and duplexes.

Published · Updated · 5 min read
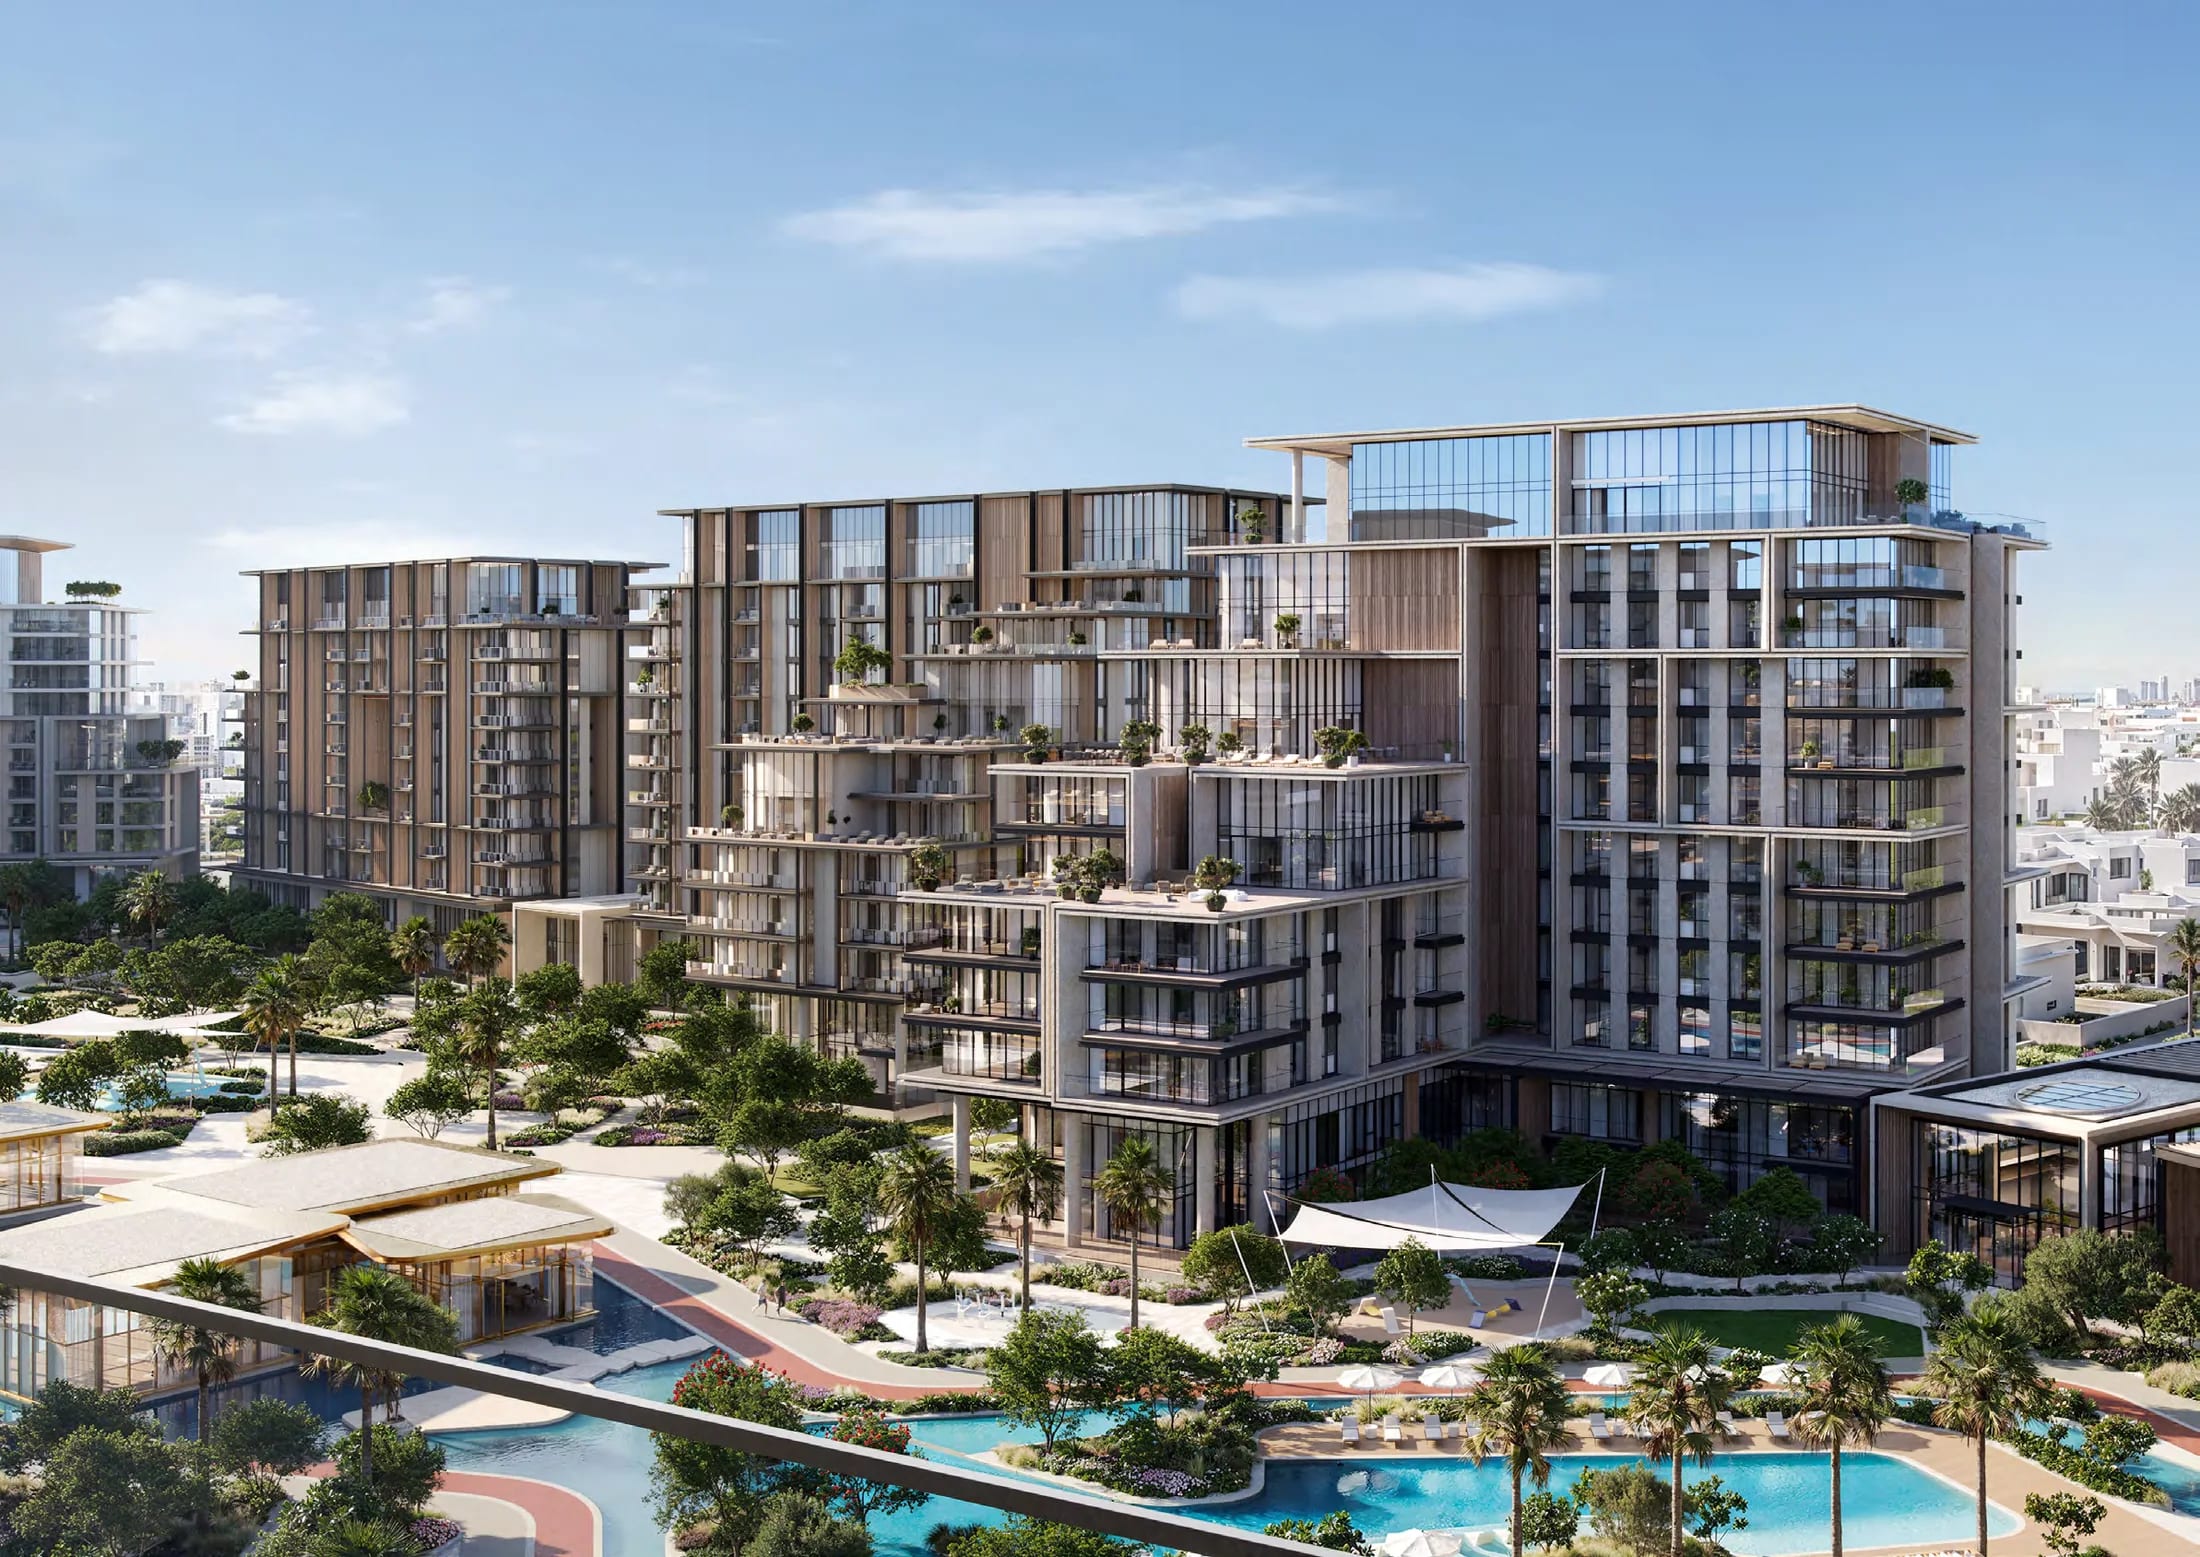
A large advertised floor area at City Walk Crestlane can include a substantial terrace. Before comparing two homes, separate the space you will use indoors from the outdoor area, then test how both fit your household. A generous total is useful only when the arrangement works for the way you live.
This guide focuses on Crestlane 4 and 5. It uses specific examples from Meraas’s published plans to show what to compare, rather than treating every apartment or four-bedroom home as interchangeable. The example unit numbers identify drawings, not confirmed available stock.
Start with the release, building and unit number
Meraas’s City Walk Crestlane brochure presents Crestlane 4 and 5 as two mid-rise towers each, with access to water features and park landscapes. Within that setting, the release number, building letter, floor and layout type all matter.
Ask the sales team to put the full identity on each plan and quotation. “Crestlane, four bedrooms” is too broad for a useful comparison. A plan from Building A should not be substituted for one in Building B simply because the bedroom count matches. Keep the latest revision of each drawing together with its corresponding specification.
Separate suite area from balcony area
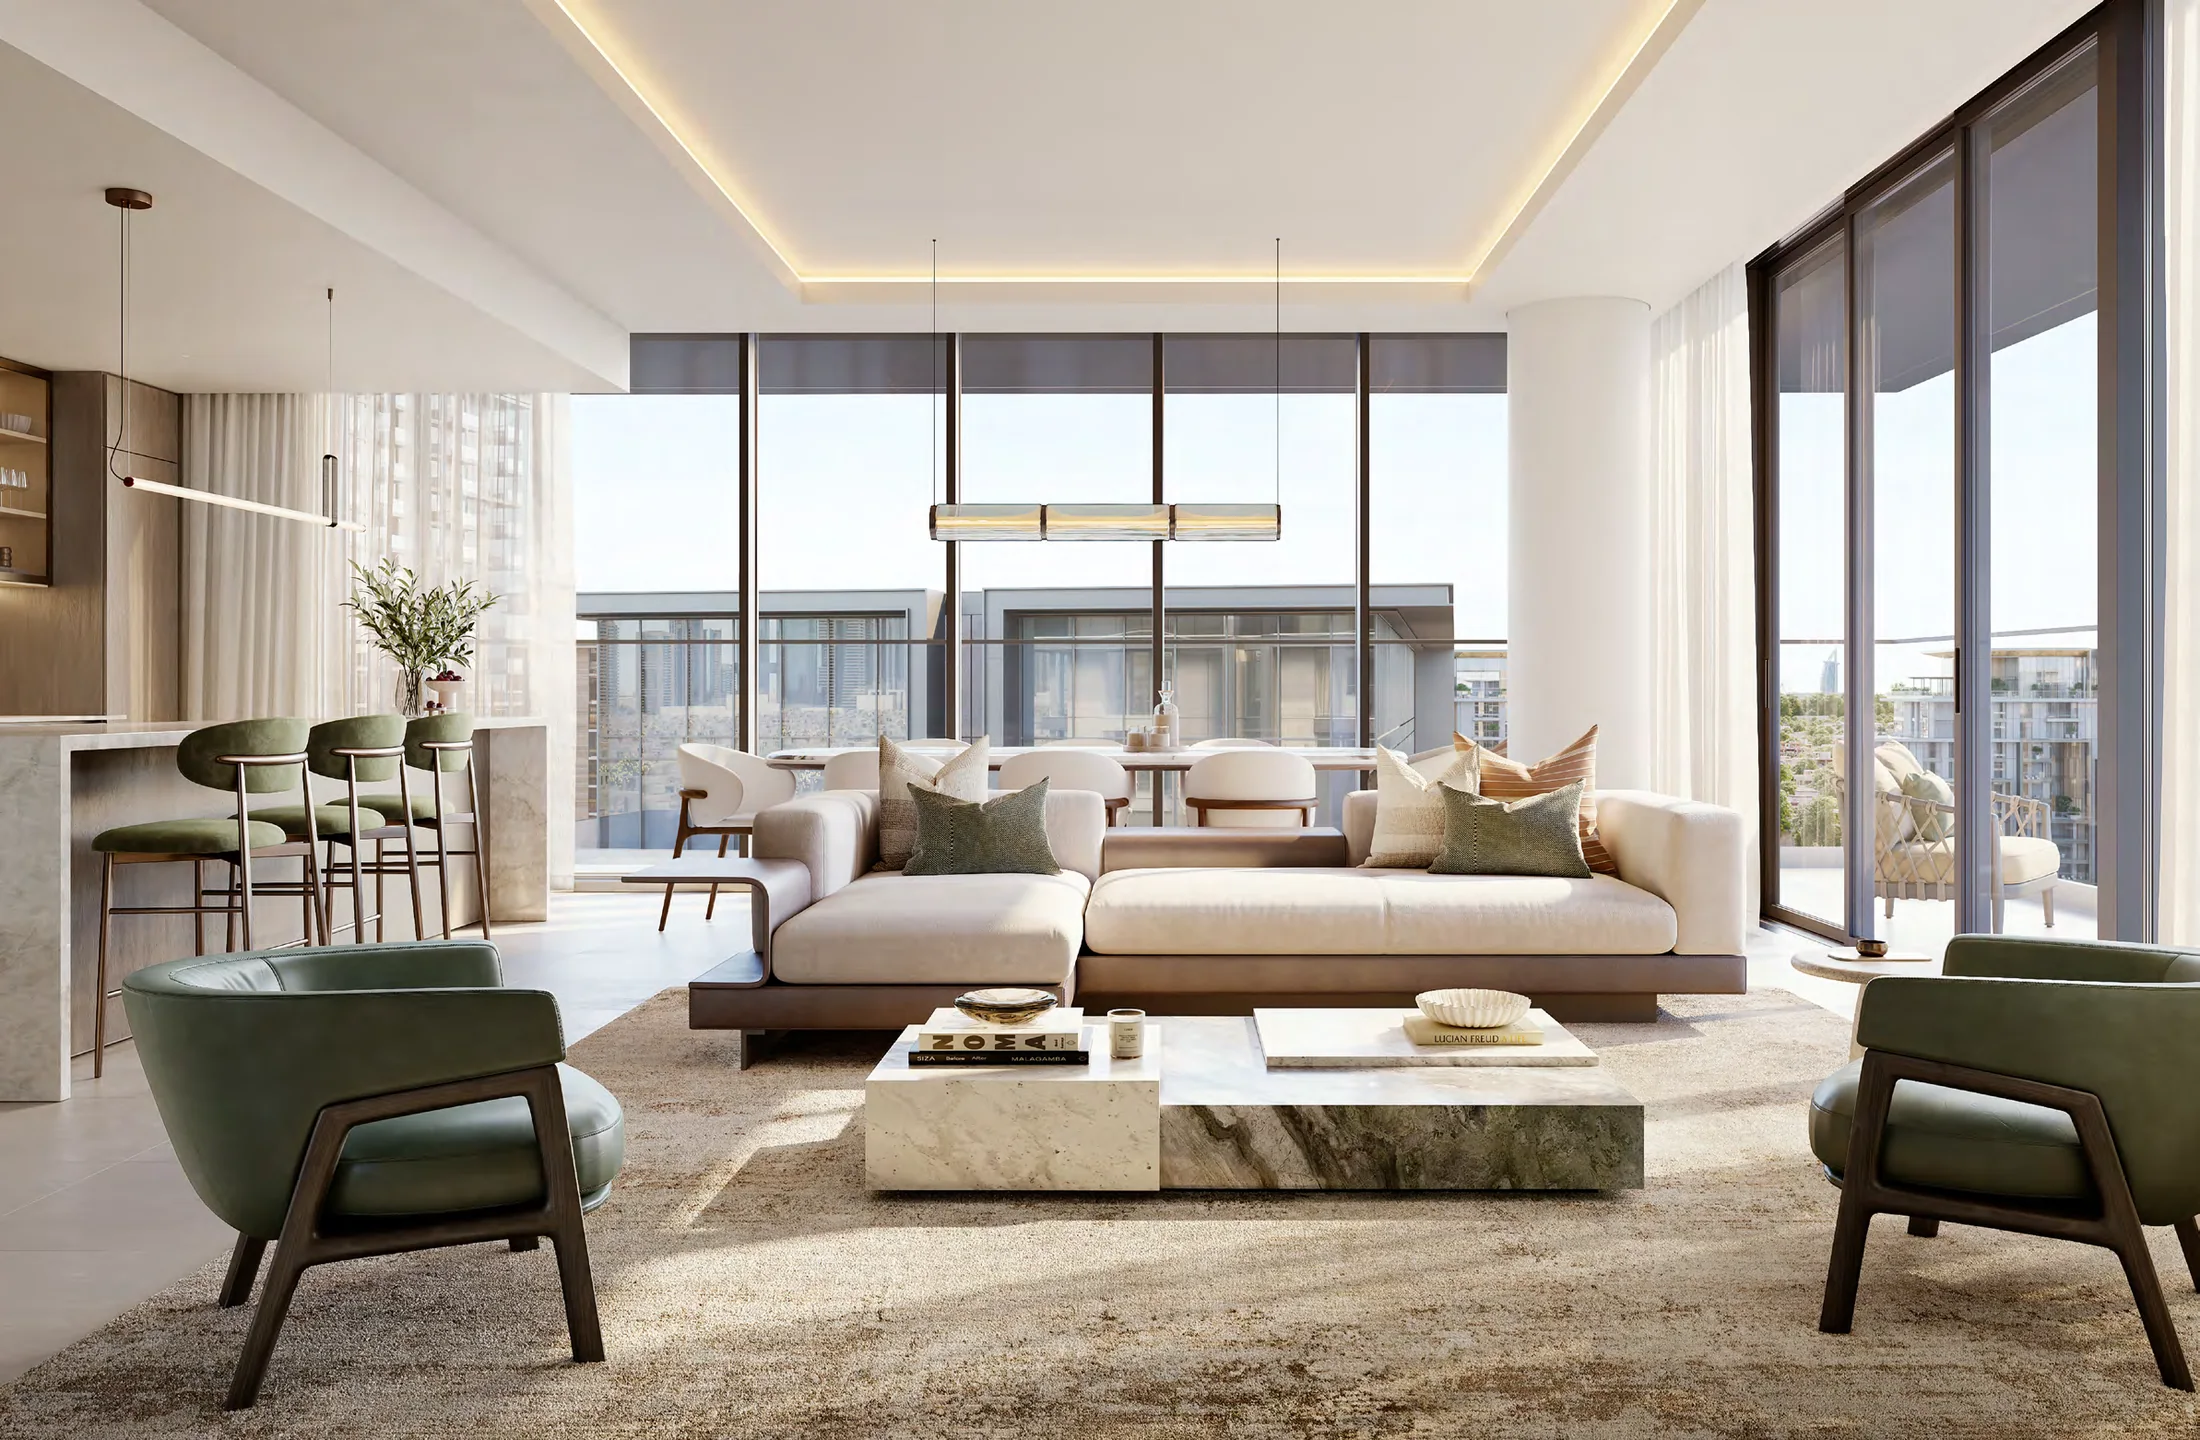
The interior image is Meraas’s Crestlane 4 living and dining concept for one- to three-bedroom apartments. It does not show either four-bedroom example below or establish that the furniture and decorative items are included.
The official Crestlane 4 and 5 floor-plan collection provides a useful example on PDF page 60. For Crestlane 5, four-bedroom Type A, Building B, unit 501, it lists a suite area of 341.32 square metres and a balcony area of 292.65 square metres. The total is 633.97 square metres.
That means about 46% of the stated total is in the balcony-area column, calculated from those published figures. A buyer looking for roughly 634 square metres of enclosed accommodation would be comparing the wrong number.
On PDF page 62, Crestlane 5’s four-bedroom Type C, Building A, unit 1202, lists 279.05 square metres of suite area and 233.89 square metres of balcony area, totalling 512.94 square metres. Both examples have substantial outdoor space, but they are different homes with different room arrangements.
Retain the developer’s area labels when building your shortlist. Ask how each measurement is defined and which drawing governs the selected home. The plans themselves state that areas, dimensions and layouts are indicative and may change. These figures are a way to understand the published options, not a substitute for the current unit documents.
Next, compare the rooms rather than stopping at the area schedule. Place your dining table, sofa, beds and desks on a dimensioned plan. Check whether doors can open comfortably, whether a desk leaves enough circulation space, and how guests move between the entrance, living room and bathroom. A larger suite can still be less convenient for your particular furniture or routines.
Decide how you would actually use the terrace
Give the outdoor space a job. If you want to eat outside, mark a dining area near the kitchen route. If you want a reading corner, look for a position with privacy. If outdoor entertaining is the priority, check that seating and circulation can coexist without blocking doors.
Ask for the home’s orientation and information about overhangs or shading. Consider the times of day and seasons when you expect to use the space, rather than judging it only from a bright rendering. Clarify what shade structures, planting or screens would be permitted before planning changes around them.
Also ask who maintains drainage, waterproofing and any supplied planting, and how external glass is cleaned. These practical details belong in the comparison alongside the view. A large terrace is attractive when you will use and look after it; its size alone does not answer that question.
Compare a duplex with a single-level home
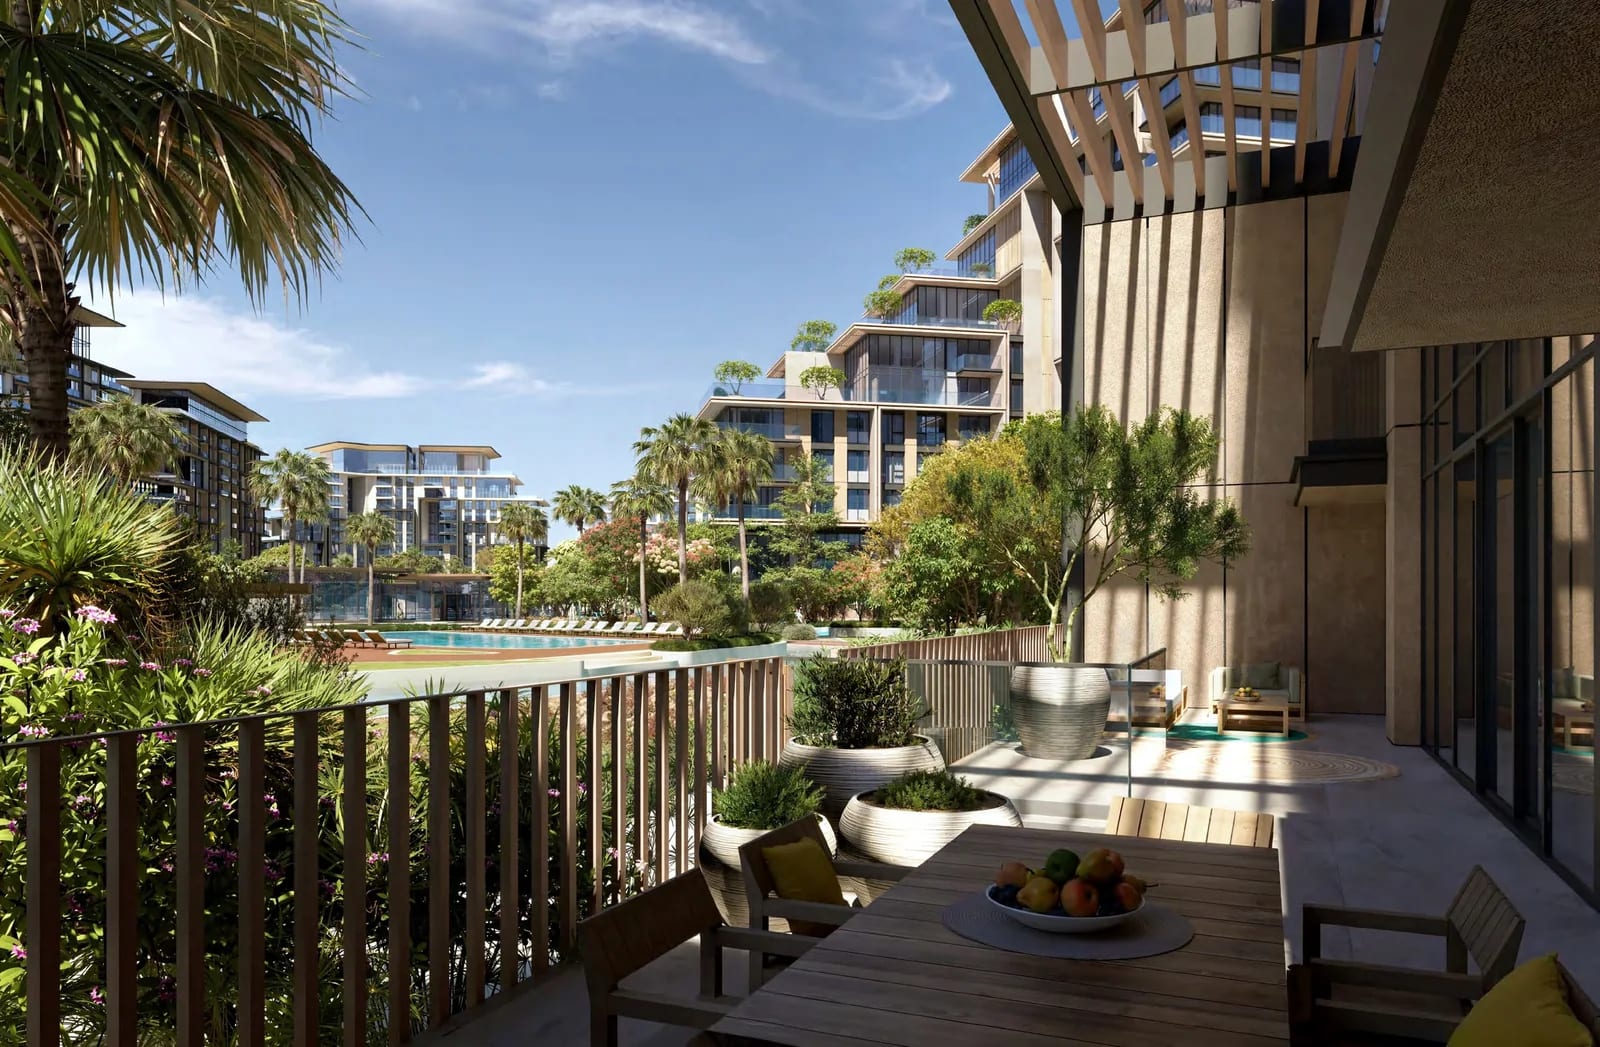
This rendering shows Meraas’s Crestlane 5 four-bedroom duplex balcony concept.
The brochure describes four-bedroom duplexes with double-height living areas, terraces with direct park access, and private lift access from designated parking. Those features make the arrival route and the movement between floors important parts of the decision.
Trace an ordinary day on both levels of the selected plan. Where do groceries arrive? Can someone sleep while others use the living room? How far is a guest bedroom from the main entrance? Would anyone in the household find frequent trips between floors inconvenient?
Ask exactly which levels the lift serves, how access is controlled and what the alternative route is during maintenance. Do not assume a reference to private lift access resolves every accessibility need. If step-free movement is essential, request dimensions and a clear route assessment for the actual home.
For a terrace opening towards shared landscaped space, investigate the boundary and the route outside it. Ask how privacy, gates and resident circulation are arranged. The rendering can help you identify questions, but it cannot confirm the final distance to a path, the height of planting or the view from a particular seat.
Understand the water setting before choosing a view
Meraas’s project page lists water features and swimming pools among the amenities, while describing Jumeirah Beach as a nearby destination. Assess Crestlane as a city home with landscaped water surroundings; do not infer direct sea access from the waterside imagery.
On the site plan, locate the exact windows and terrace relative to pools, play spaces, paths and neighbouring buildings. Decide whether being close to activity is convenient or whether you would prefer more separation. Request current information about the facilities available to your building and their expected opening arrangements.
Request a like-for-like shortlist
For each candidate, collect the same six items: full unit identity, suite and outdoor areas, dimensioned layout, orientation, specification and access arrangements. Record unanswered questions beside the relevant home rather than filling gaps with a neighbouring unit’s information.
Explore City Walk Crestlane in our property catalogue, then tell us your bedroom needs, indoor-space priorities and how you expect to use a terrace. Through our property search and buying support, Imperial Alfa can help organise a comparison around the homes that fit those requirements.