
Bay Grove Residences: checking the route from home to beach
Bay Grove advertises direct Crystal Beach access. Check the route from your selected apartment, shared facilities and terrace use before choosing a home.

Published · Updated · 5 min read
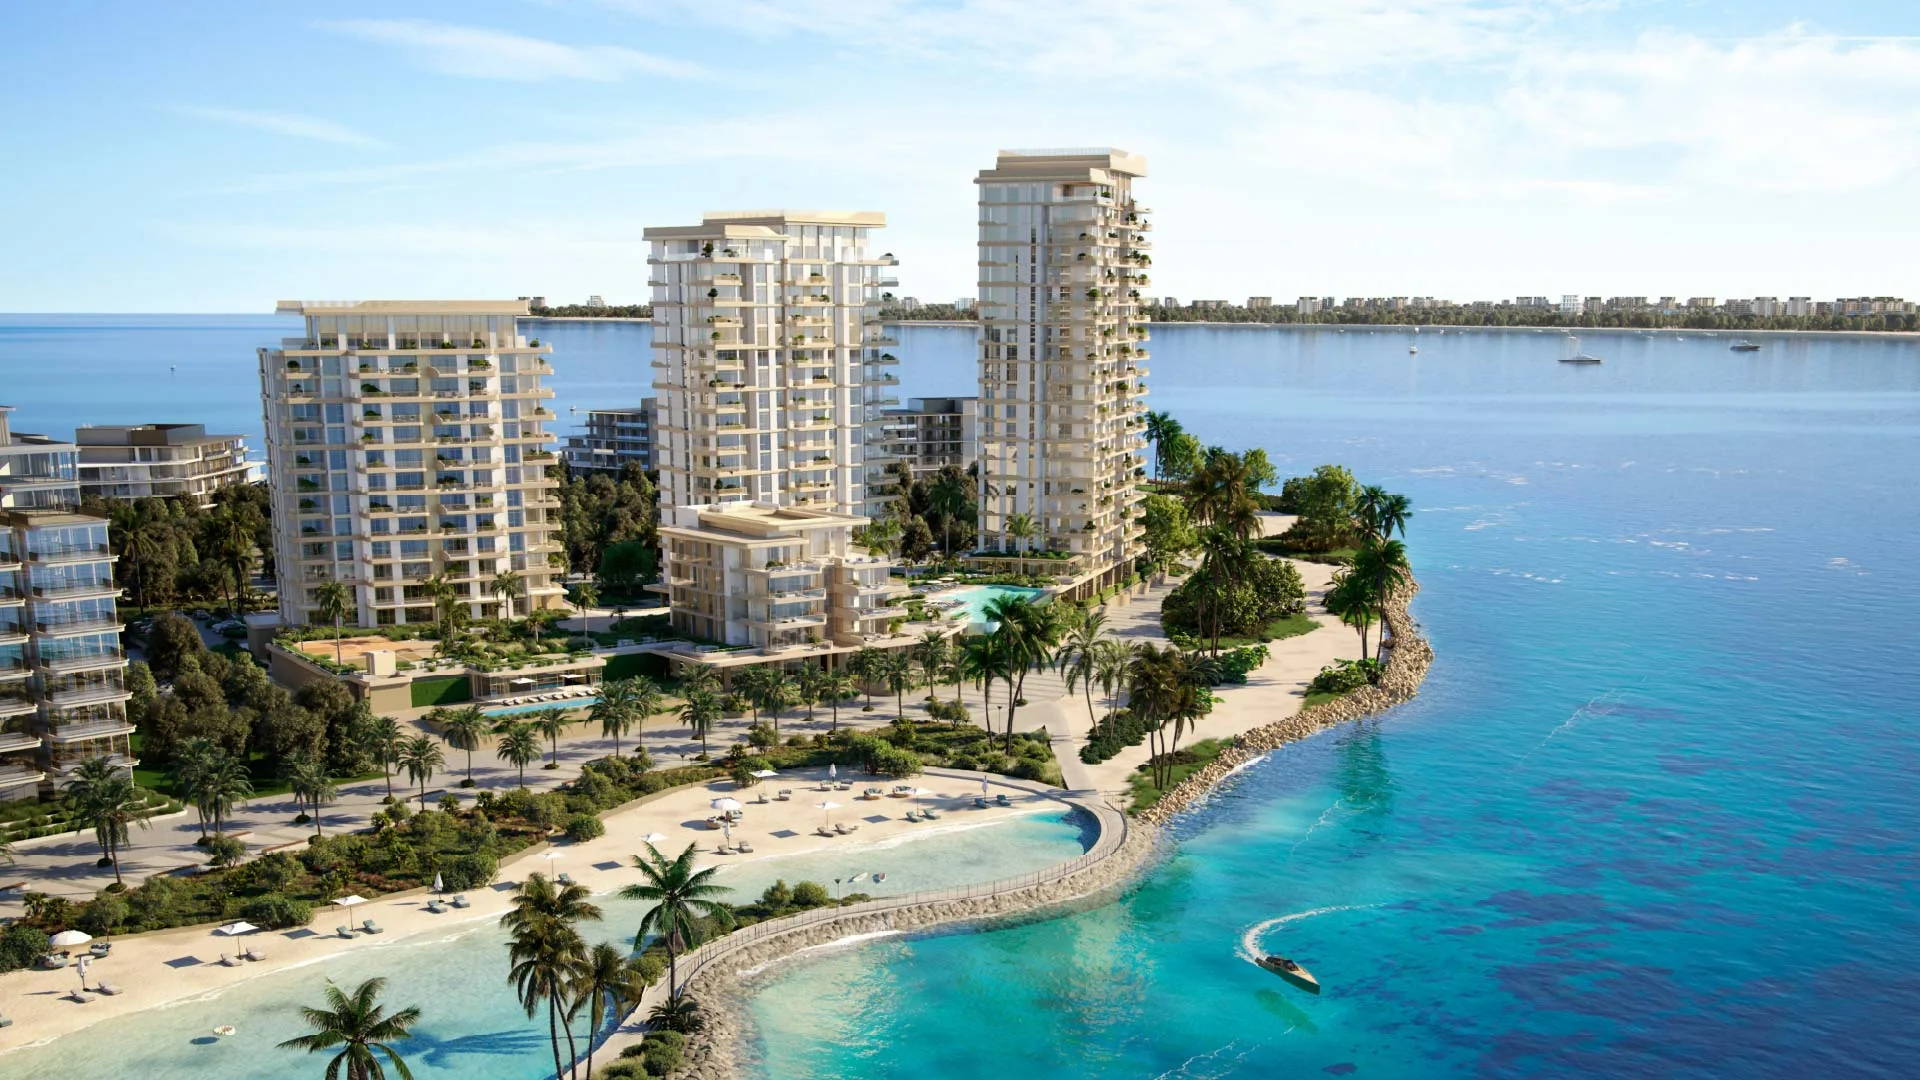
Nakheel advertises direct access to Crystal Beach at Bay Grove Residences. For a buyer who wants to use the waterfront regularly, the next question is practical: how would you get from your own apartment to the places you expect to use?
A sea-facing living room, a useful balcony and an easy trip to the beach each serve a different purpose. Before choosing a home, work through one ordinary outing rather than relying on a wide view of the development. This guide focuses on that everyday route, not prices or a promised opening date.
What does Nakheel describe?
The current Bay Grove project page presents the final phase as four residential buildings. It advertises direct Crystal Beach access, landscaped podium gardens, an infinity pool, indoor and outdoor play areas, a fitness centre and a clubhouse. These are the developer's descriptions of the planned offering, not a check that every facility is operating.
Nakheel's 17 September 2026 project update also describes communal landscaping, walking and cycling routes, and access to Crystal Beach. That update distinguishes construction packages for different phases. Keep the building and phase on your documents consistent; a statement about another part of Bay Grove should not stand in for information about your selected home.
Start at the apartment door
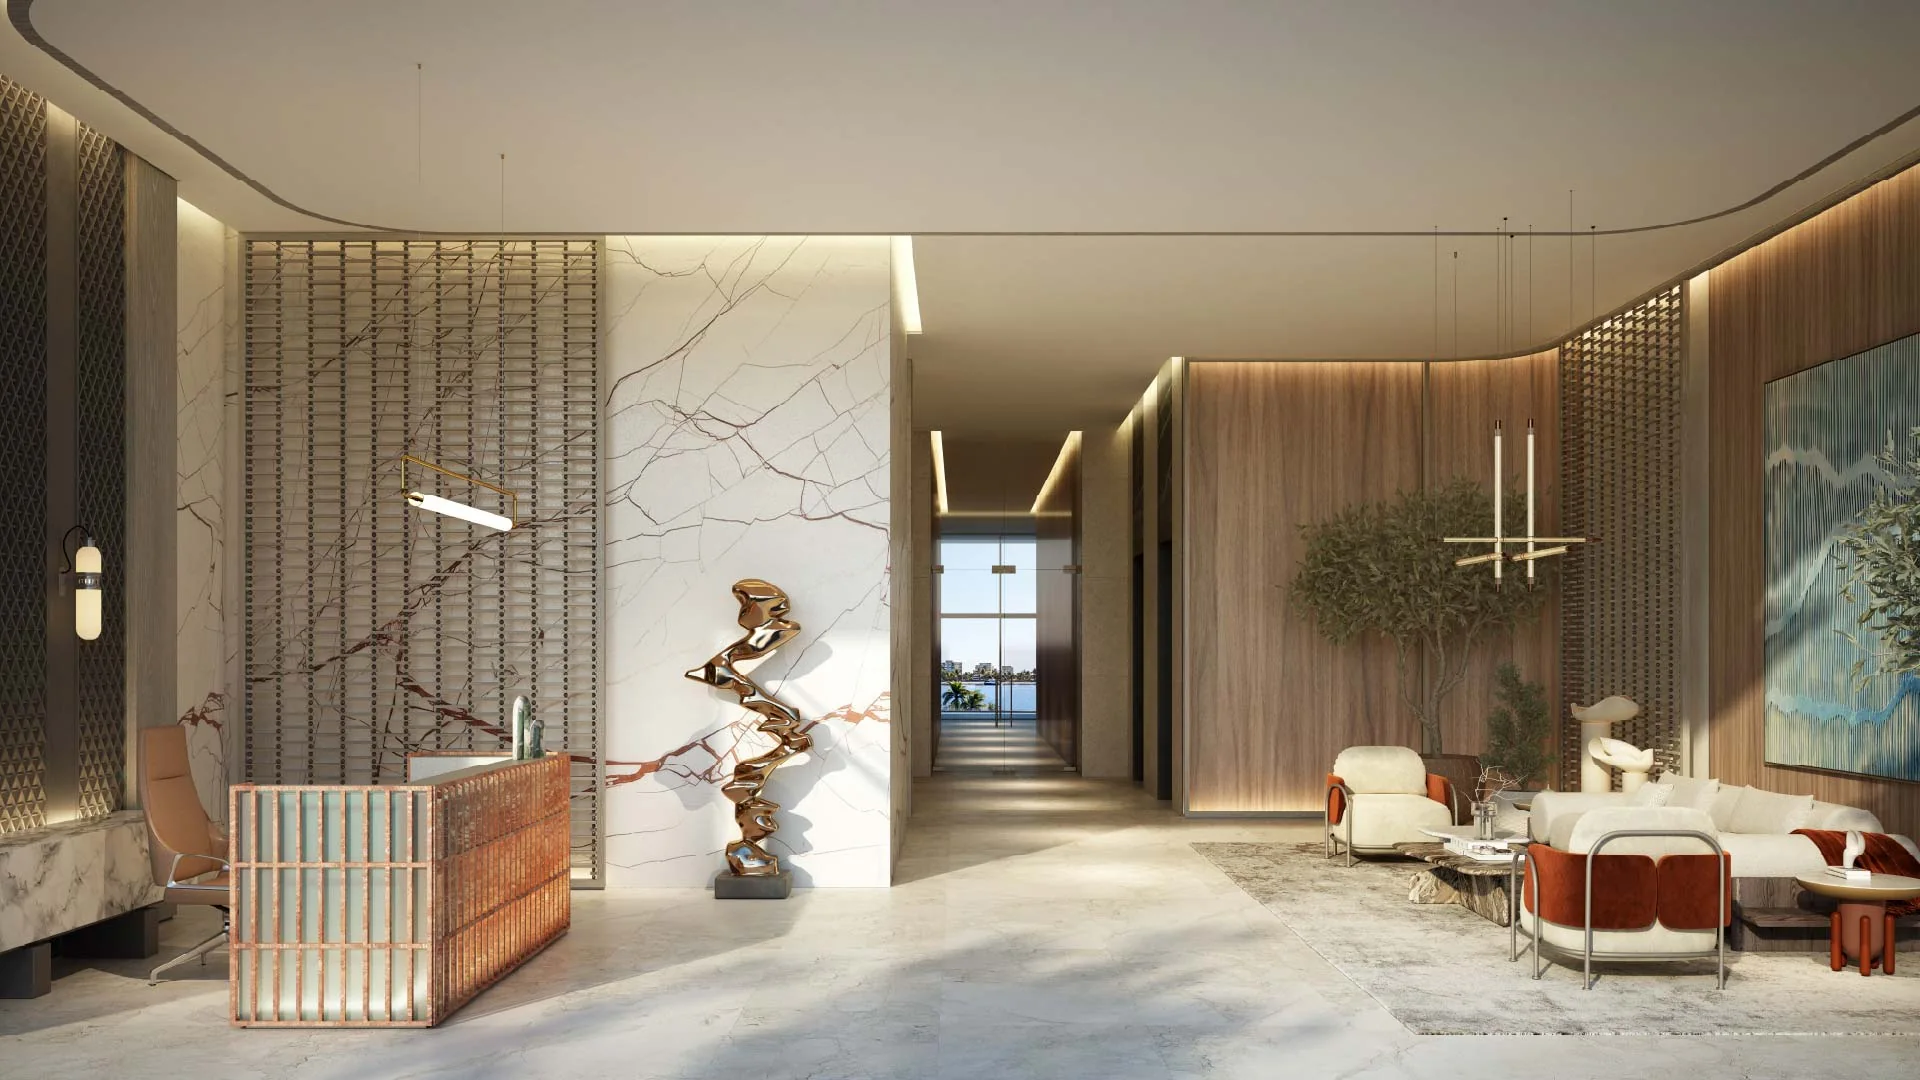
Nakheel rendering of a Bay Grove lobby. It illustrates the design, not a verified walking route or the entrance of a specific apartment building.
Ask for a marked plan showing the complete route from the apartment door to the beach entrance you would use. Include the corridor, lift, lobby, any change of level and the outdoor section. A site plan that only marks the beach leaves the first part of the journey unanswered.
Try the journey with what you would carry
Think about a realistic visit: towels, a bag, a pushchair, or a child who wants to go home before everyone else. Check door widths and level changes against your own needs. Ask where a step-free route runs rather than assuming a nearby stair is the only option or that every route is step-free.
If someone in your household has a specific mobility requirement, request the relevant dimensions and access details for that person. A rendering cannot establish accessibility. Where a viewing is possible, walk the actual route; where it is not, keep the unanswered points written down.
Trace the trip back home as carefully
After swimming, where would you rinse off, change or leave wet items? Ask which facilities are supplied near the beach or pool and which activities belong inside the apartment. Check any restrictions on carrying equipment through shared spaces. Do not assume storage, showers or changing rooms are included simply because they would be convenient.
This exercise may reveal a small but important difference between two otherwise similar apartments. Choose based on the route that works for your household, without inventing a walking time from an illustration.
Separate a good view from useful outdoor space

Nakheel rendering of terraces and the surrounding landscape. The illustrated outlook does not confirm the view, sun exposure or privacy of a particular unit.
For the apartment itself, mark the balcony or terrace on the current unit plan. Check the usable depth, door opening and space left after placing the furniture you actually need. A large total area is less informative than whether two chairs and a table leave a comfortable route outside.
Then ask about orientation, nearby buildings and what lies below. Consider where you would sit and at what time of day. Request the supplied shading and screening details; do not assume a later addition will be possible. Treat the view shown in marketing material as an illustration until it is matched to the selected building, floor and orientation.
Make two separate notes: how often you would sit outside at home, and how often you would go down to shared outdoor spaces. You may value both, but they should not become one vague benefit called “waterfront living”.
Choose the shared spaces you would actually use
Start with two or three routines, such as an early swim, a child's afternoon play session or an evening walk. Locate the relevant facilities on the same plan as your building. Ask about opening hours, resident entry, supervision arrangements and any booking requirements. These are questions to resolve, not confirmed operating arrangements.
For a family outing, consider where different household members would be at the same time. A convenient gym does not answer where a child would wait, and a play area does not establish whether an adult could comfortably supervise from a nearby seat. Check sightlines and routes on detailed drawings or during a viewing rather than making assumptions from an amenities list.
Ask which facilities and routes are expected to be available when your own building is occupied, and how any temporary arrangements would work. Keep the answer specific to that building. Avoid treating a community-wide illustration as a dated delivery commitment.
A simple comparison sheet for two apartments
Use the same headings for each option:
- Exact building, phase, floor, unit and drawing revision.
- The marked route from the apartment to Crystal Beach, including lifts and level changes.
- Balcony furniture space, orientation and privacy questions.
- The two or three shared facilities your household would use most.
- Operating details and building-specific access arrangements still to be confirmed.
The strongest choice is the home whose everyday use is clear to you. If one option has an appealing view but unresolved access details, keep those details open rather than scoring them as a benefit already established.
See Bay Grove Residences for the project overview, then use Imperial Alfa's property services to request a shortlist with current unit drawings and the relevant access information together.